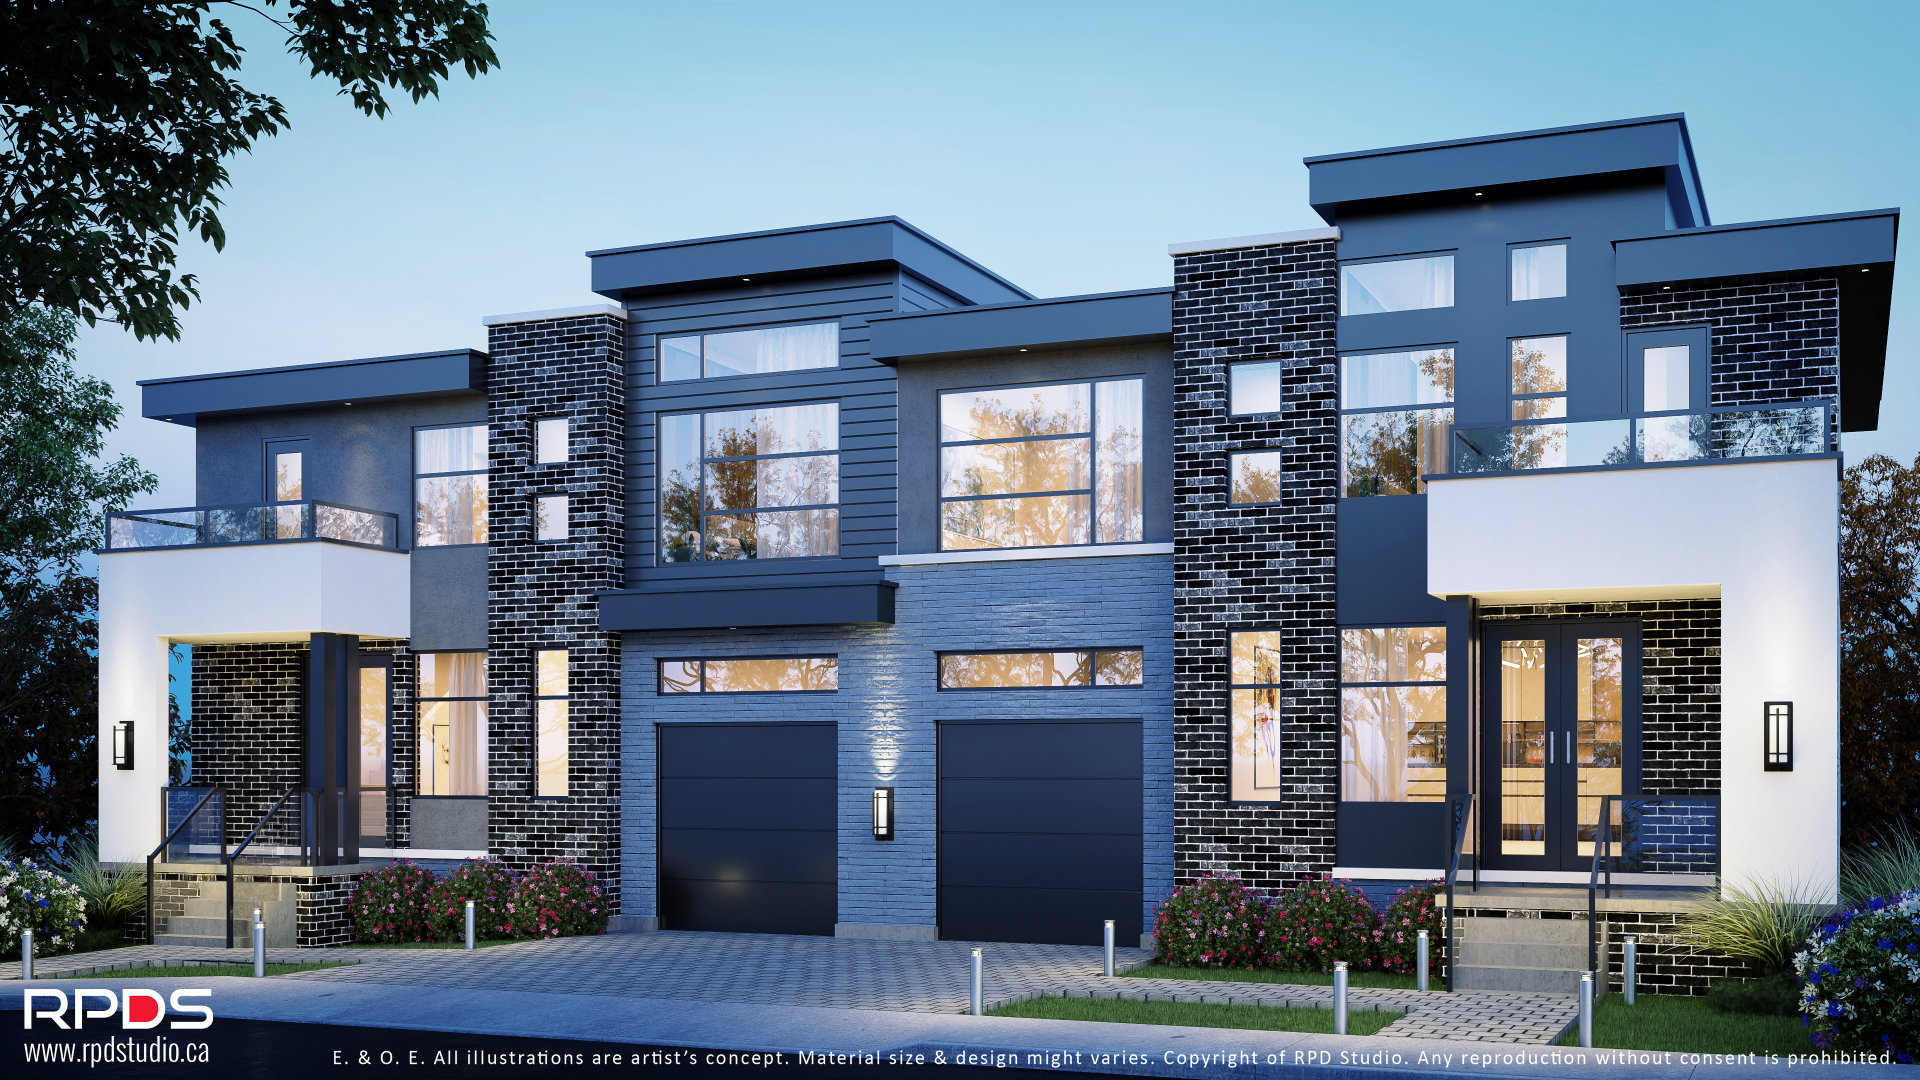
Multiplex Housing
Fourplex – Sixplex Missing Middle – Urban Infill Additional Residential Units
Your lot can hold more than one home — and far more value
Ontario’s housing policies have changed — and they’ve opened a rare opportunity for property owners.
Fourplexes, sixplexes, and other multiplex housing are now permitted on lots that once allowed just a single home. For homeowners, investors, and landowners, that means more homes, more income, and significantly greater long-term value from land you already own.
From fourplexes and sixplexes to missing middle housing and urban infill redevelopment opportunities, RPD Studio helps you understand what your property can realistically support—and how to move from possibility to approval with confidence. We help transform underutilized properties into valuable, income-generating assets that contribute to the future growth of Ontario’s communities.
We handle the whole path — feasibility analysis, urban design, planning, and approval-focused permits. And we start by telling you, honestly, what opportunities are hidden within your site. Building a sixplex? It clears the five-unit threshold for CMHC MLI Select financing — often the difference between a good project and an exceptional one.
Book a free feasibility consultationPortfolio
Discover Multiplex Housing Portfolio
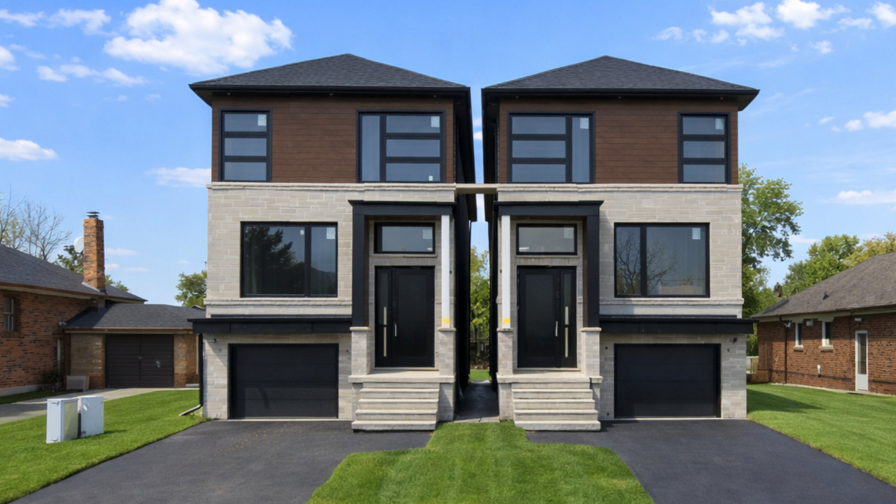
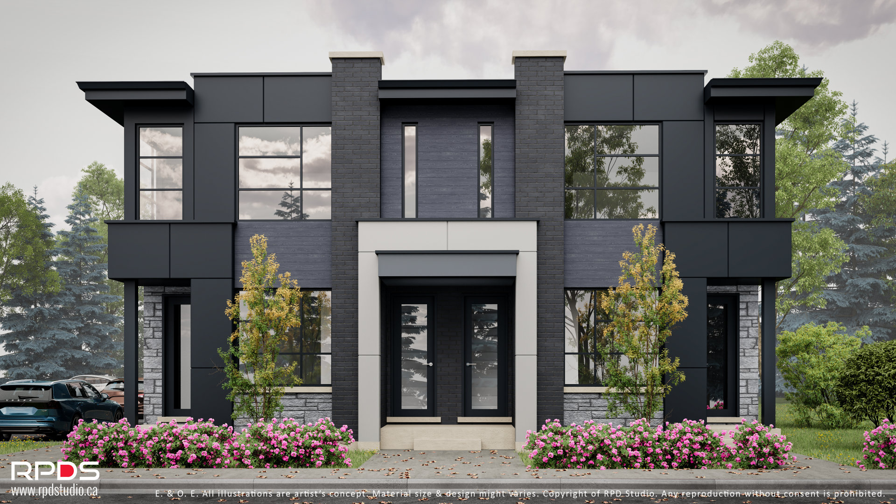
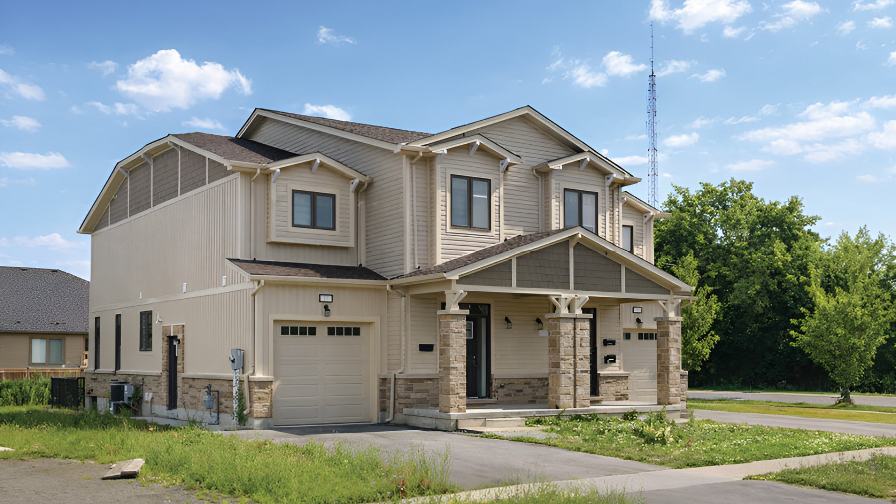
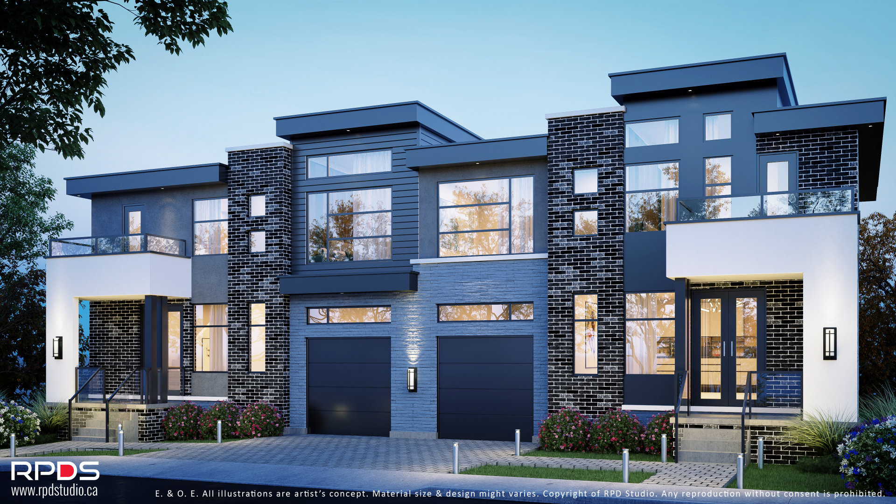
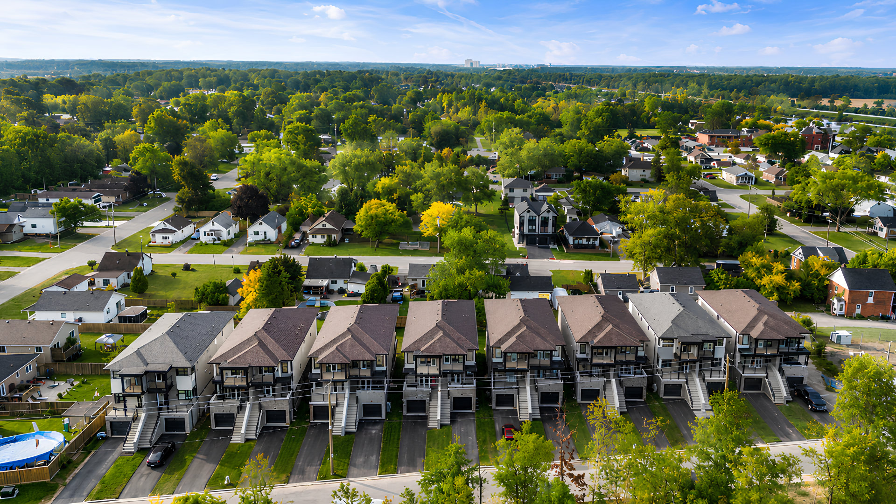
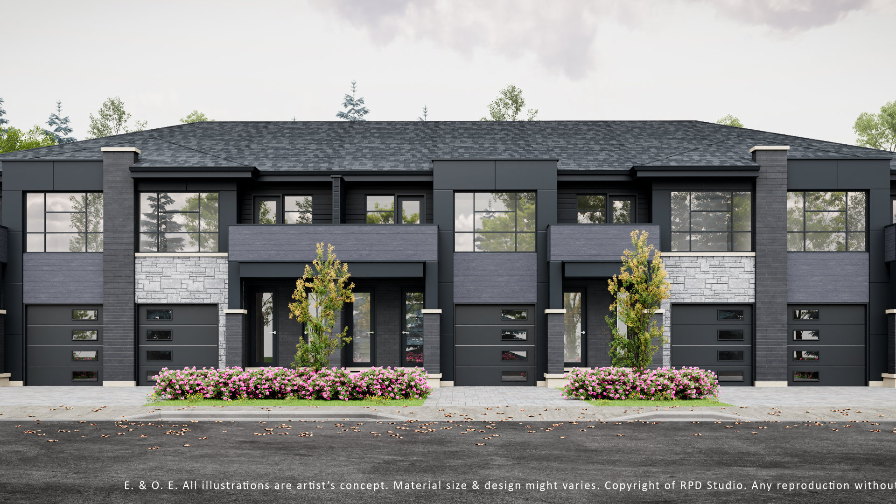
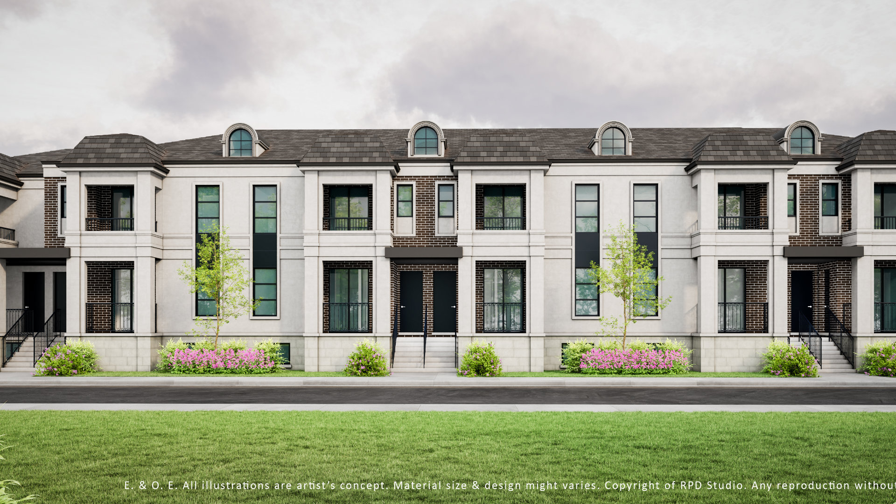
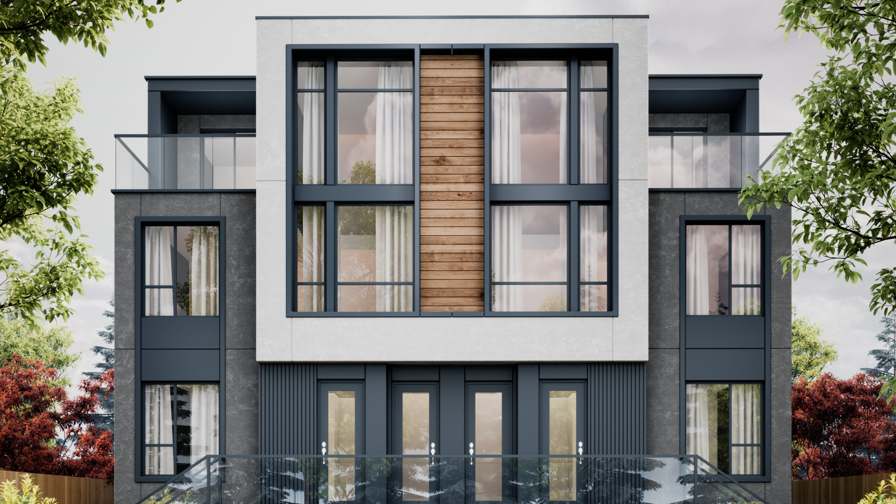
Multiplex Housing Services in Ontario
Fourplex Housing
One lot. Four homes. Often no variance required.
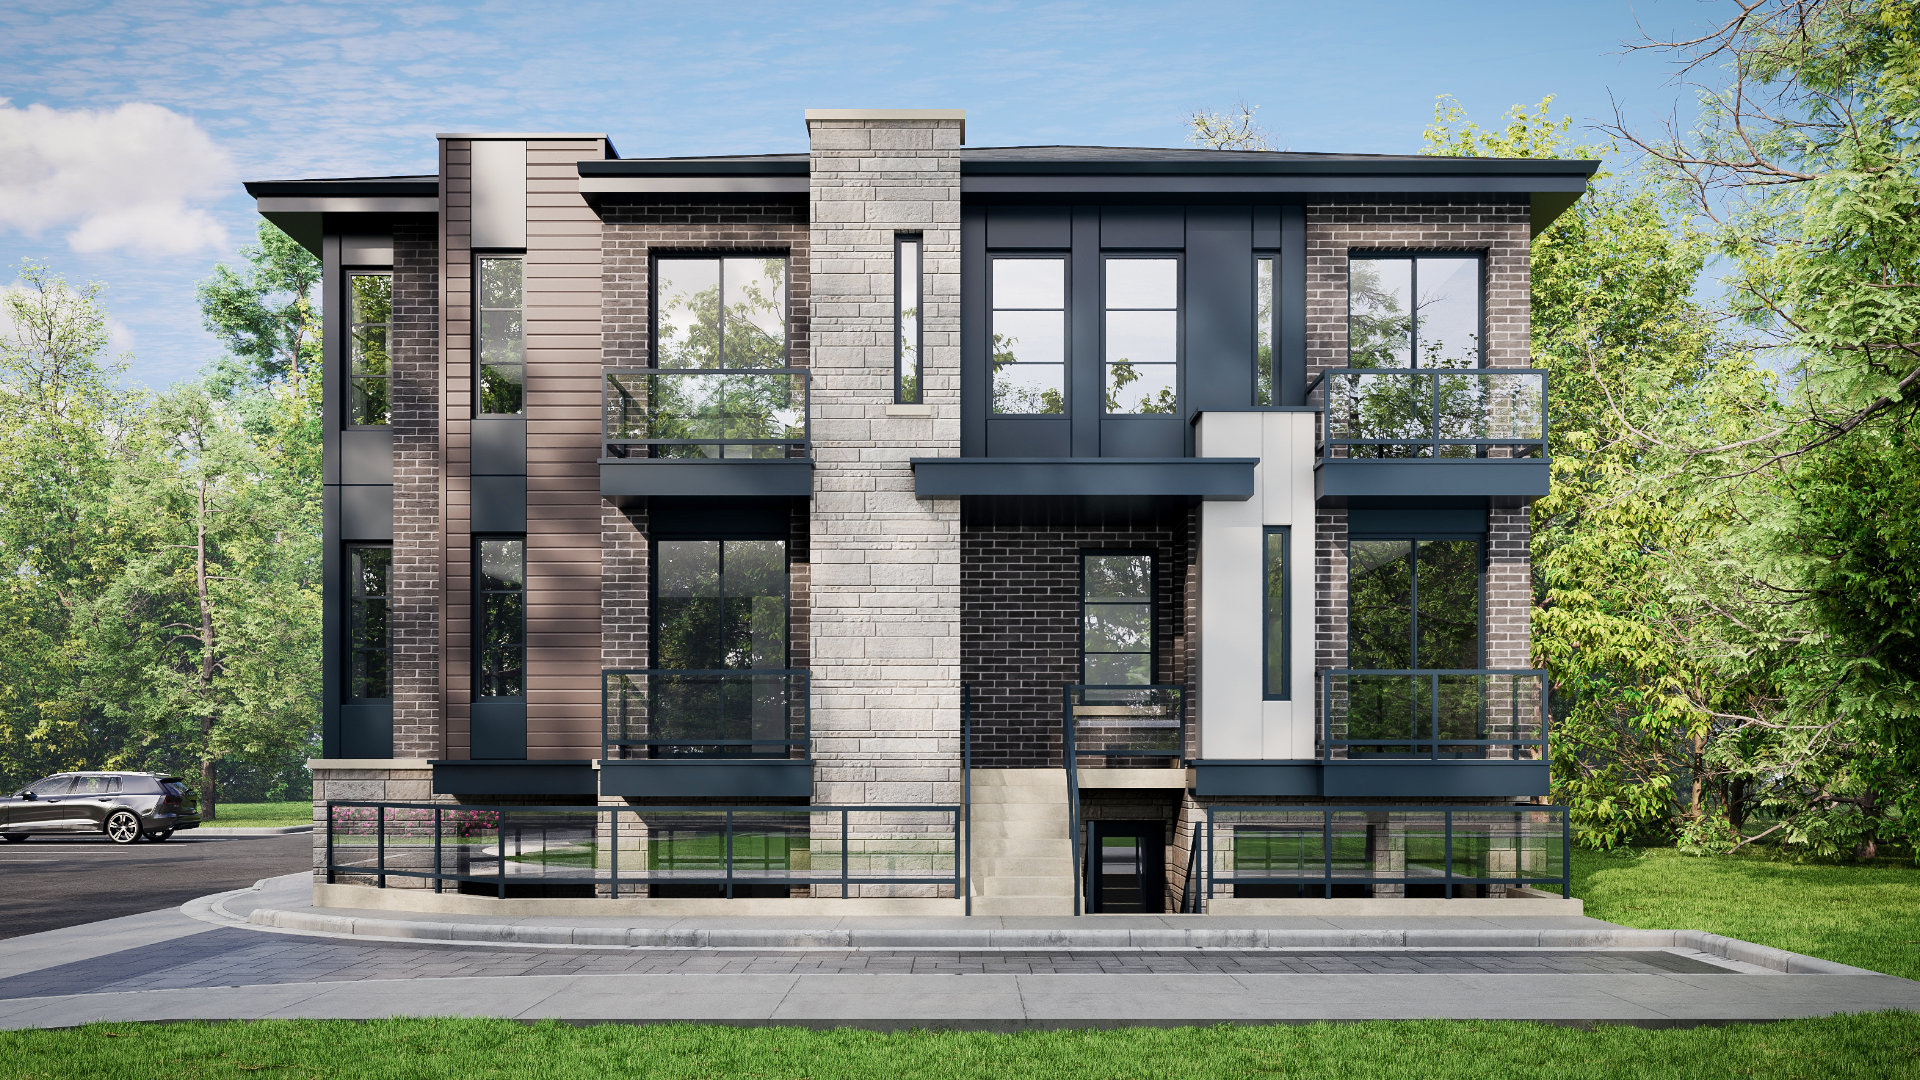
A well-designed fourplex carries the massing of a large house but delivers four self-contained units and four income streams on the same footprint. On most residential lots in participating municipalities, it can be built as-of-right — no rezoning, no minor variance.
Best for: homeowners redeveloping an aging property, and first-time developers entering the market.
Sixplex Housing
Six homes — and the financing threshold that changes everything.
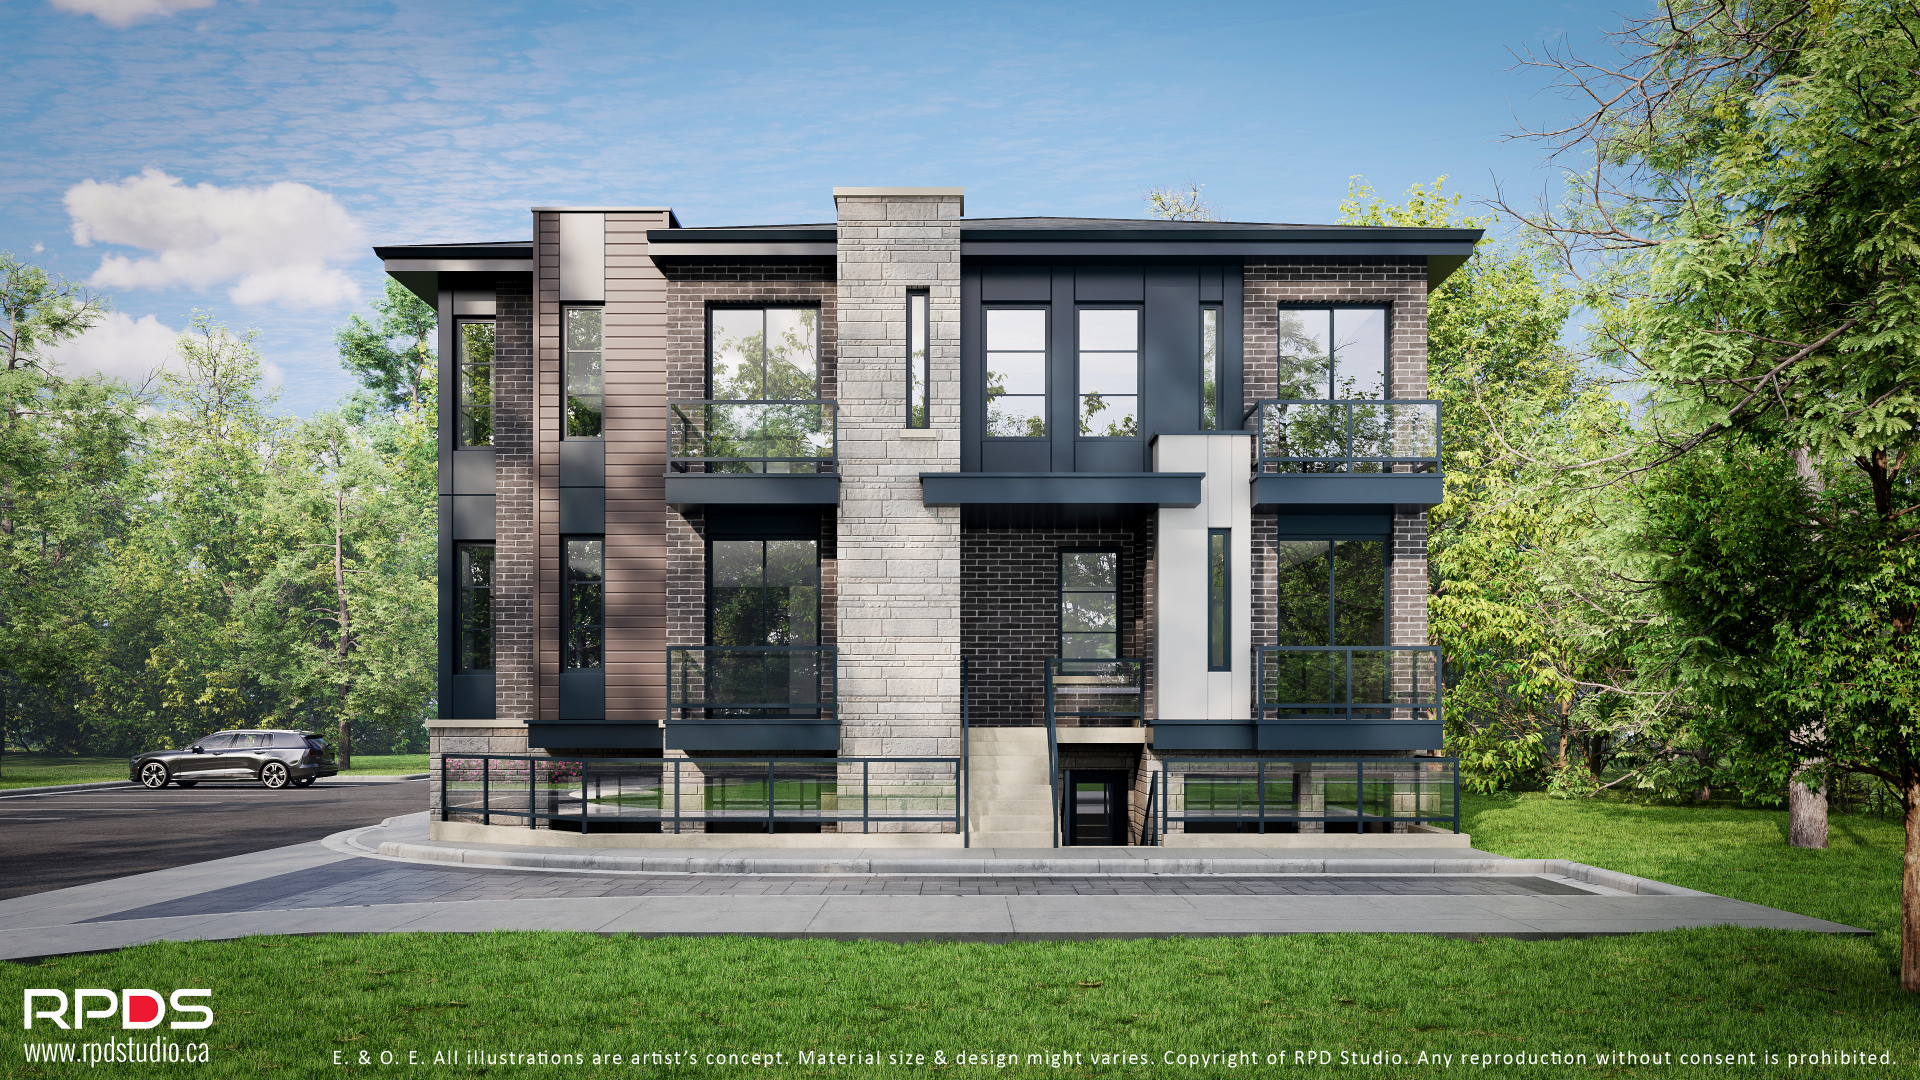
A sixplex unlocks everything a fourplex does, then clears the most important number in Ontario development finance: five. CMHC’s MLISelect program — with insured financing, extended amortization, and low down-payment terms — requires a minimum of five units. A sixplex qualifies with one to spare, often transforming the economics of a project.
Six units also demands real design skill to keep every home livable and the building true to its street. That judgment is where value is won or lost.
Best for: investors and developers optimizing return on land cost.
Missing Middle Housing
The housing type Ontario’s neighbourhoods have been missing for fifty years.
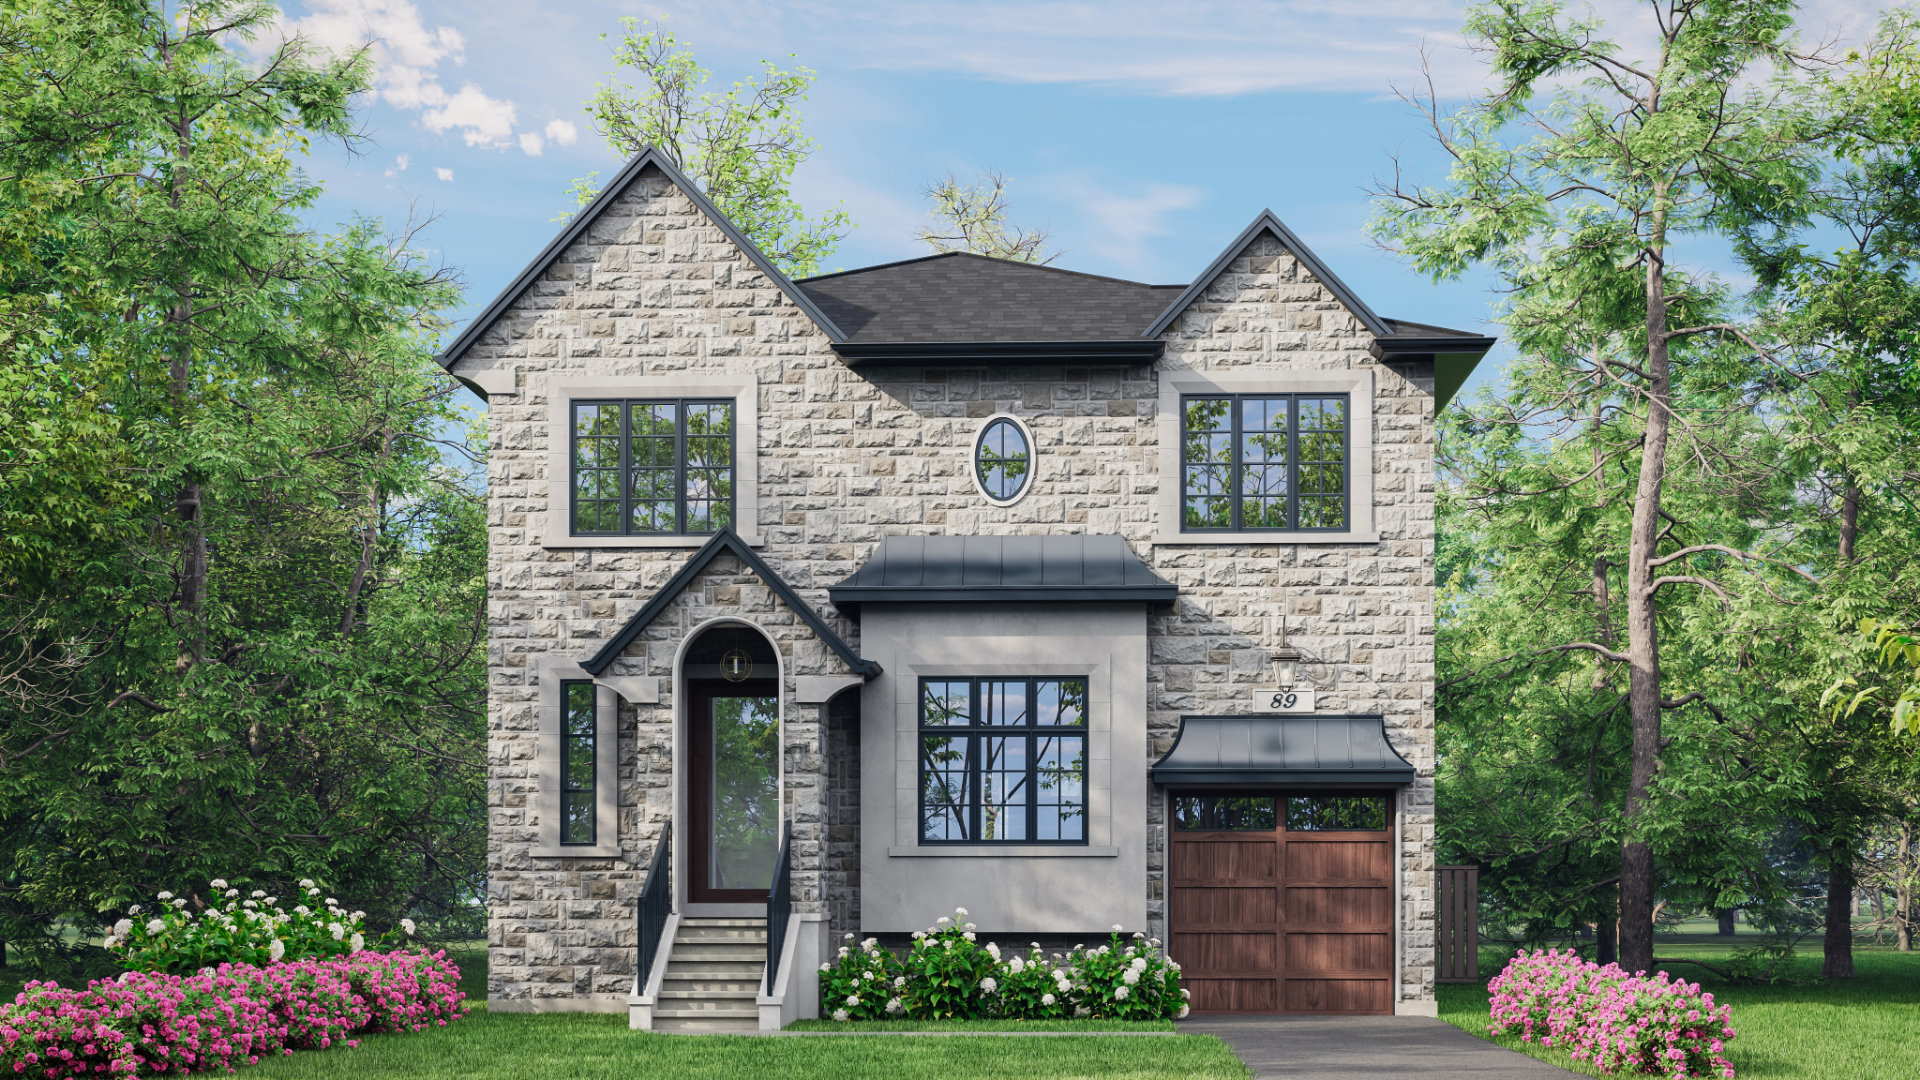
Duplexes, triplexes, fourplexes, stacked townhomes, small courtyard buildings — the gentle-density forms that built Ontario’s best-loved neighbourhoods, now being reopened after decades. Buildings in the 2–8 unit range often achieve the strongest per-unit value of any residential type, at a scale that’s faster and simpler to build than mid-rise.
Best for: owners who want to add real value while keeping a building that belongs on its street.
Urban Infill & Redevelopment
The most valuable land in Ontario is already serviced. It just hasn’t been optimized.
Infill sites already have roads, services, transit, and amenities — so a new home costs a fraction of what greenfield land demands, and sells into the durable premium for established, walkable neighbourhoods. Through redevelopment, severances, garden suites, or strategic site planning, we find the value hidden in lots people assume are “done.”
Best for: landowners with underbuilt lots, and developers building repeatable portfolios.
Additional Residential Units — ARUs
The simplest way to add a home — and income — to a property you already own.
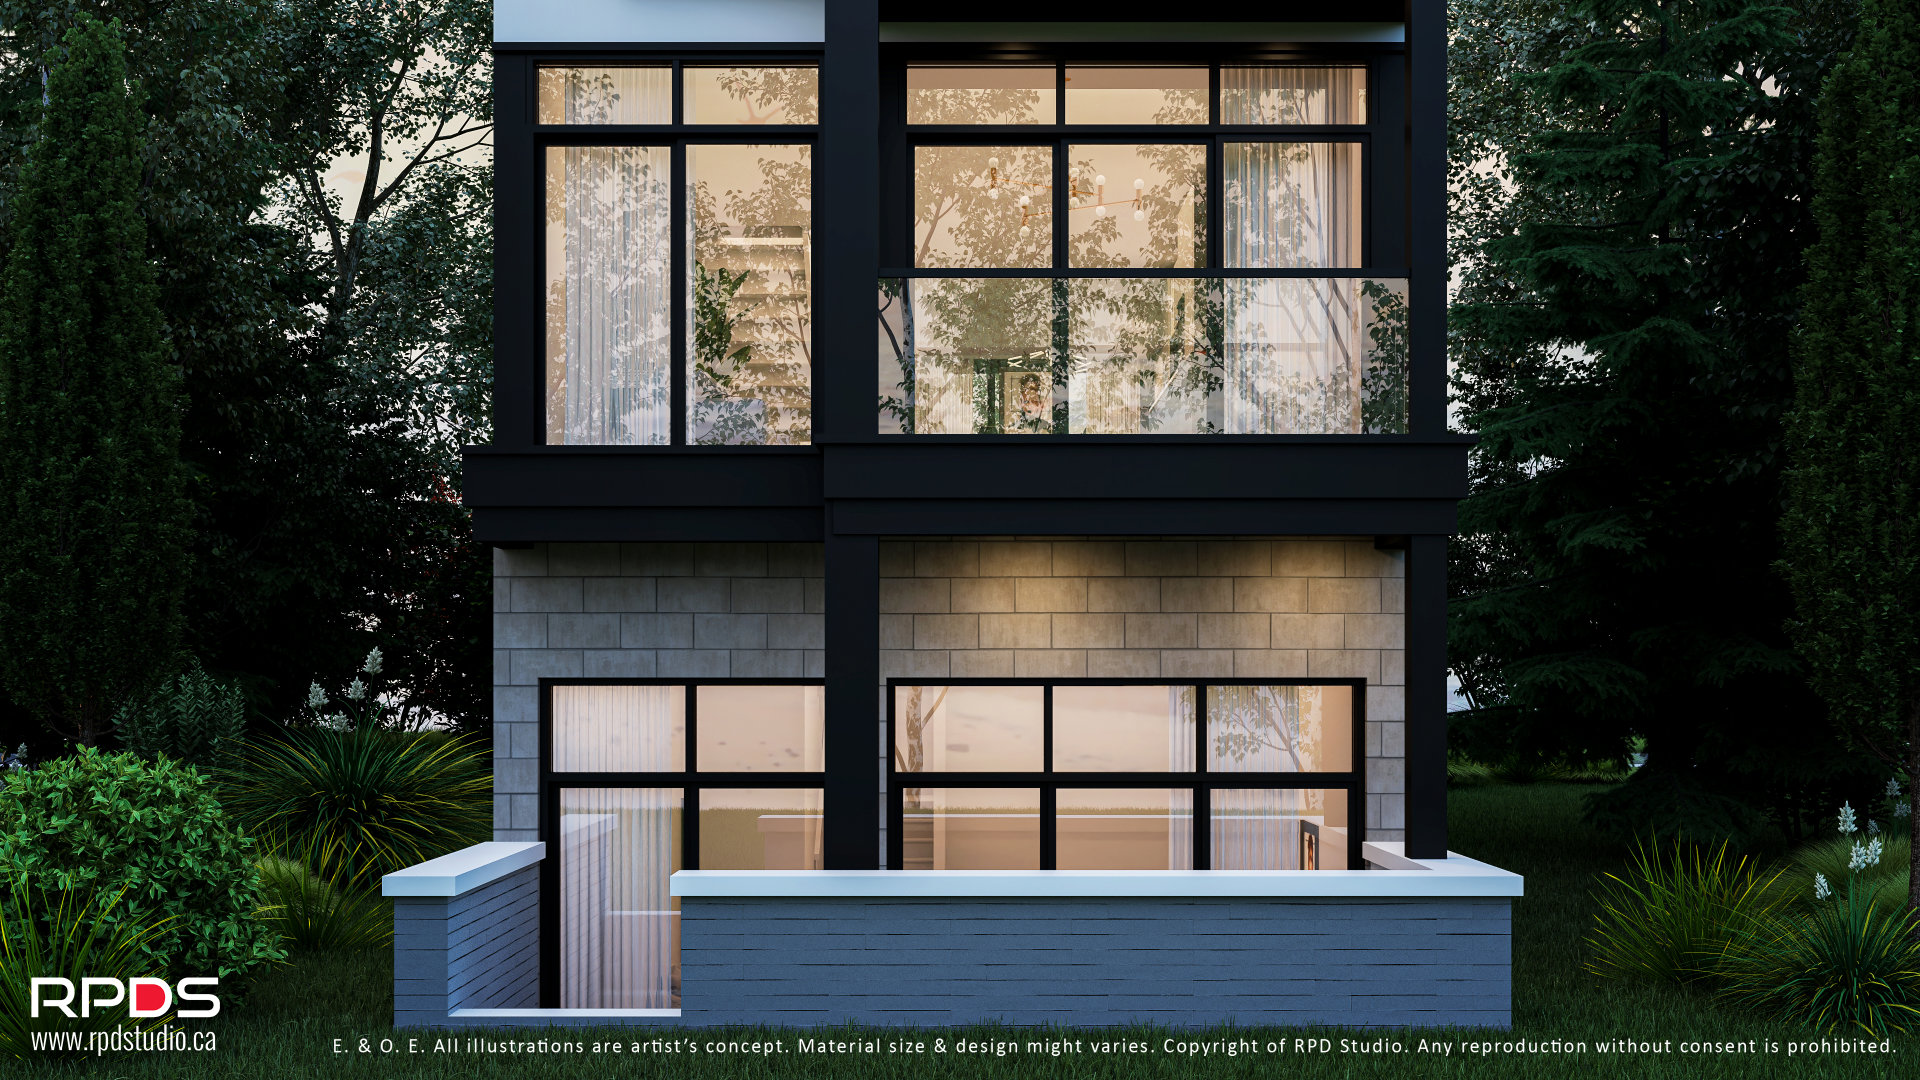
You don’t need a full redevelopment to unlock new value. Ontario now permits up to three residential units (Bill 23) on most residential lots as-of-right — which means a basement suite, a garden suite, or a laneway home can add rental income, house family, or both, often without changing the footprint of your existing house. It’s the lowest-risk entry point into gentle density, and frequently the fastest to approval.
We handle the full range:
- Legal basement & secondary suites
- Accessory dwelling units
- Garden & backyard suites
- Laneway suites & coach houses
- Garage conversions & above-garage suites
- In-law & multigenerational suites
- Second and third residential units
- ARU feasibility, design & permit approvals
Best for: homeowners adding income or family space without a full rebuild.
FAQs
Common Questions About Multiplex Development
Often, yes. Across Toronto, Mississauga, Hamilton and a growing list of Ontario municipalities, fourplexes are now permitted as-of-right on most residential lots — no rezoning or minor variance required. The honest answer for your lot depends on its zoning, dimensions, and servicing, which is exactly what a feasibility review tells you. Send us your address and we’ll let you know.
Sixplex permissions are more location-specific than fourplex permissions. Some municipalities or designated areas permit them, while other properties may require additional planning approvals. We can determine the applicable requirements for your address.
No. MLI Select has a minimum project size of five units, so a sixplex meets the program’s unit-count threshold. The project must still satisfy all other program, lender and underwriting requirements.
Not necessarily. Some projects can proceed within existing zoning, while others require relief from one or more development standards or a more comprehensive planning application. The answer depends on the proposed design and the regulations affecting the property.
An ARU is an additional self-contained residential unit associated with an existing principal residential property. A multiplex is generally a residential building containing several dwelling units, such as a duplex, triplex, fourplex or sixplex. Municipal definitions and rules can differ.
In some cases, yes. The feasibility of conversion depends on the existing building, structure, floor layout, ceiling heights, fire separations, exits, servicing, zoning and building-code requirements. We assess whether conversion or redevelopment offers the more practical path.
The property address is the best starting point. An existing survey, site plan, photographs, previous drawings and a description of your goals are also helpful, but not essential for an introductory conversation.