Urban Design & Landscape Architecture
Urban Design – Master Planning Public Realm – Parks Streetscapes – Waterfronts Landscape Architecture
Shaping the places where Ontario grows, gathers, and belongs.
The identity of a community is created not only by its buildings, but by everything that connects them—the streets people move through, the parks families return to, the waterfronts that define a place, and the public spaces where everyday community life unfolds.
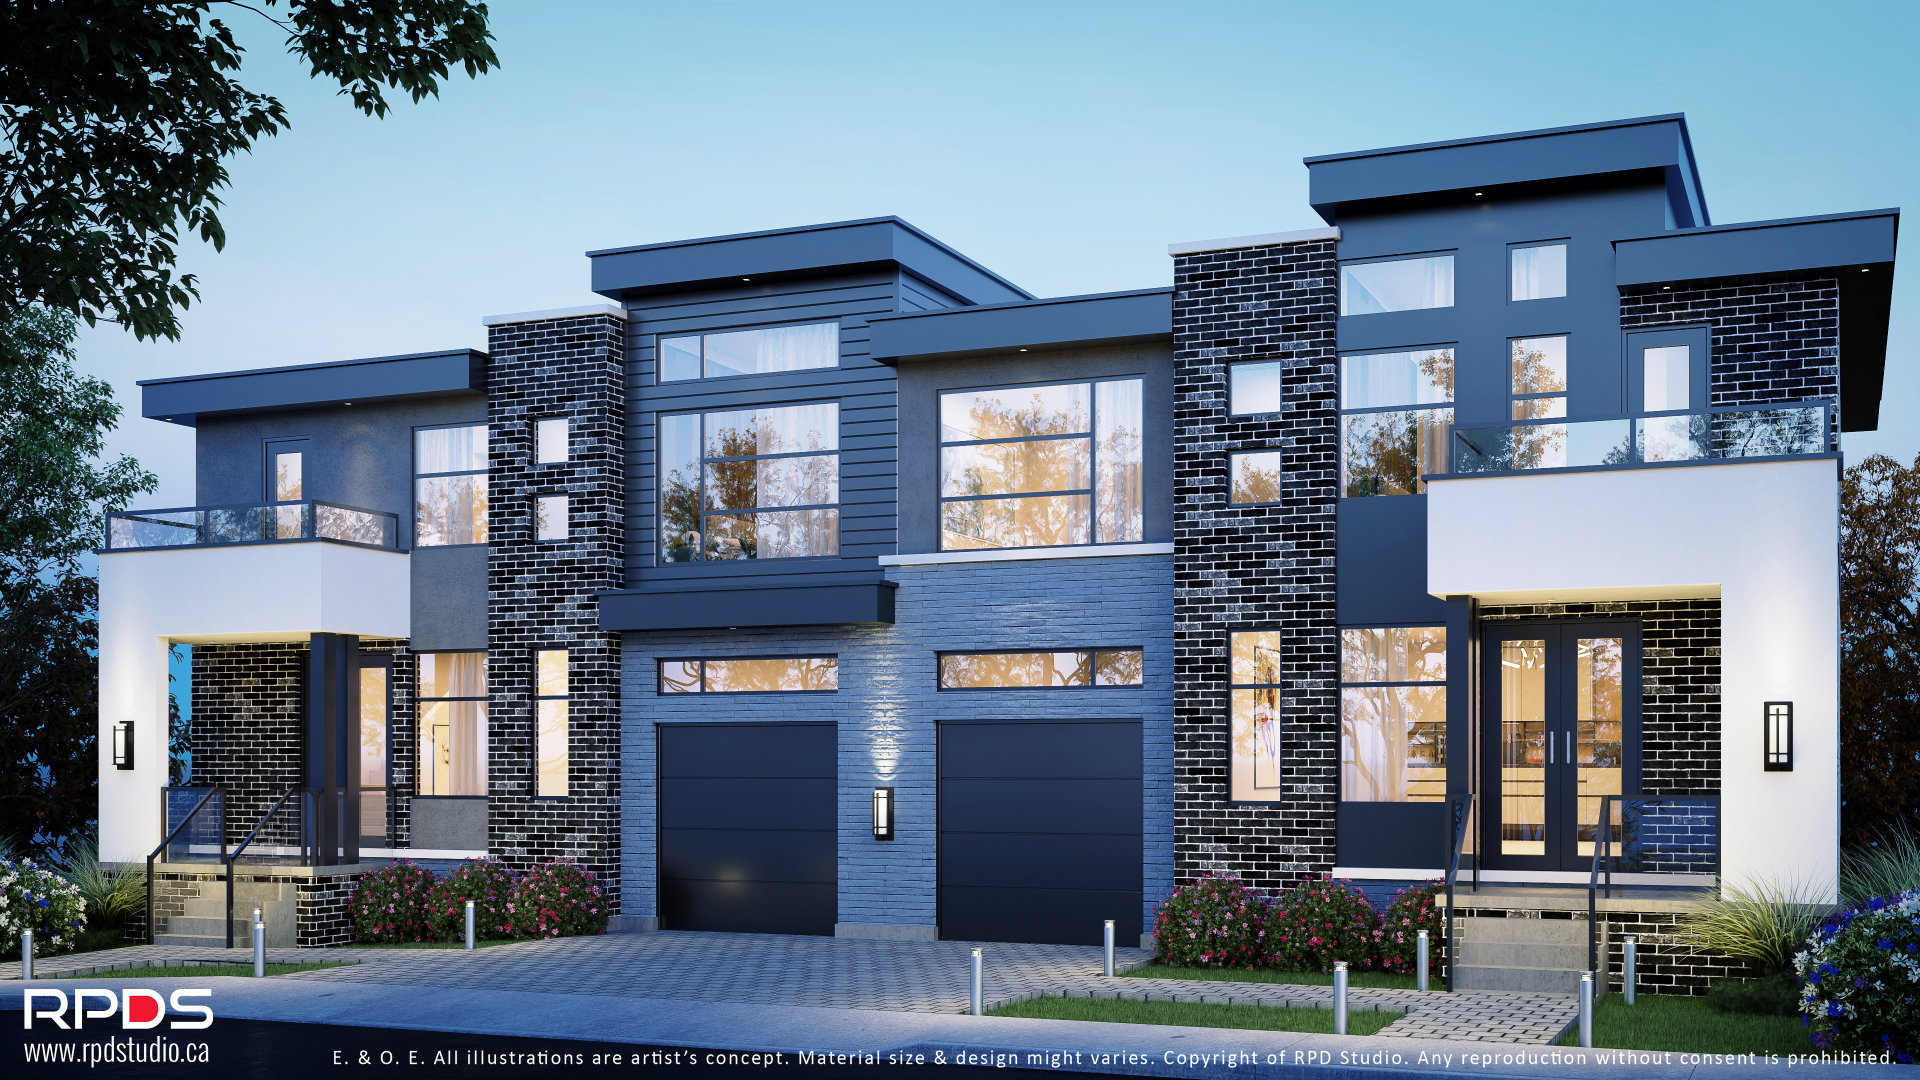
RPD Studio brings an urban-design sensibility to custom homes that most residential practices don’t: we read your site first — its orientation, its slope, its street, its neighbours — and let the house grow from there. The result is a home that belongs where it stands, performs the way you need it to, and holds its value for decades.
One studio, From Sketch to Completion. Your custom home deserves continuity— so you work with the same people who designed it, all the way to completion, ensuring your vision is flawlessly realized.
Discuss an Upcoming ProjectOntario-Based Practice · Public- and Private-Sector Experience · Prime, Sub-Consultant, and Teaming Roles · Implementation-Focused Delivery
From Policy To Place
Visionary enough to inspire. Rigorous enough to deliver.
Great public spaces must do more than create a compelling image.
They must respond to growth, policy, accessibility, ecology, infrastructure, budgets, maintenance, public expectations, and the realities of construction. They must communicate clearly to councils, committees, communities, juries, technical reviewers, and procurement teams—and remain coherent as more disciplines become involved.
Our integrated approach connects:
- Urban Design & Placemaking
- Landscape Architecture & Ecology
- Master Planning & Growth Strategy
- Community and Stakeholder Engagement
- Accessibility & Inclusive Design
- Municipal and Agency Coordination
- Development and Implementation Strategy
- Technical and Tender Documentation
- Construction and Maintenance Awareness
The result is work that is visually compelling, technically defensible, financially conscious, and prepared to move forward.
Portfolio
Discover Urban Design & Landscape Architecture Portfolio
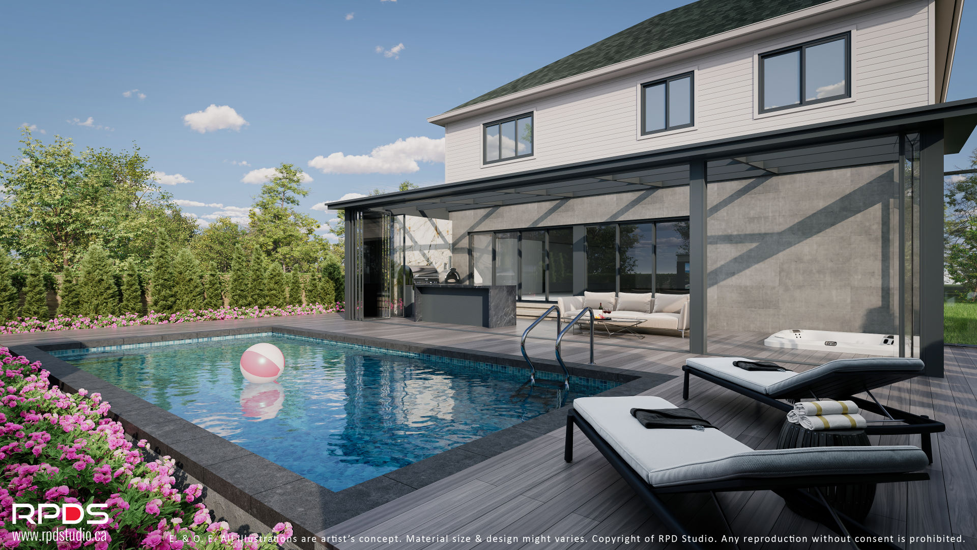
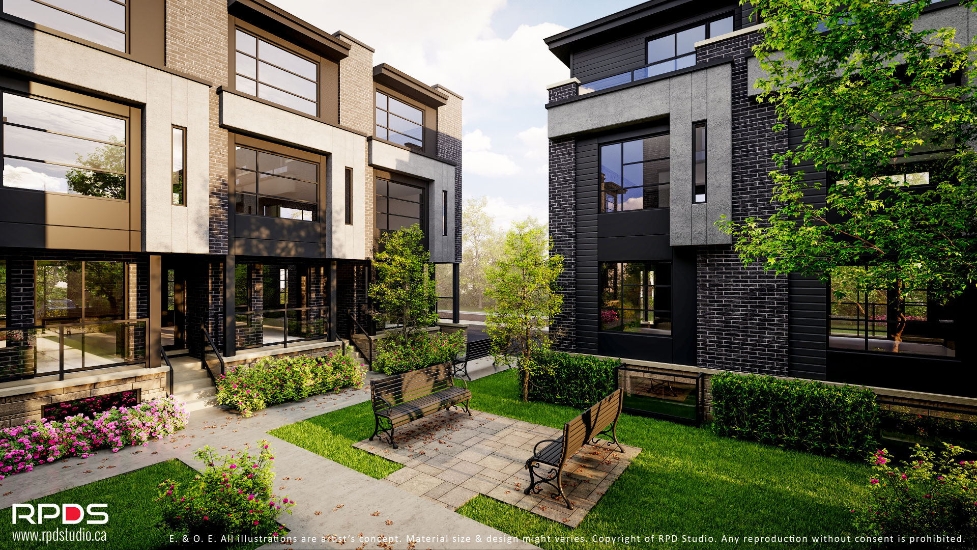
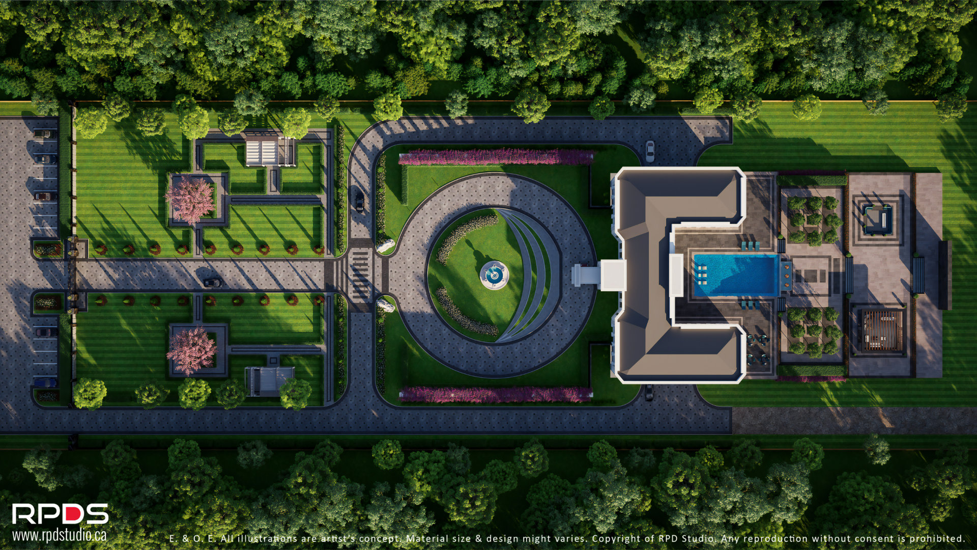
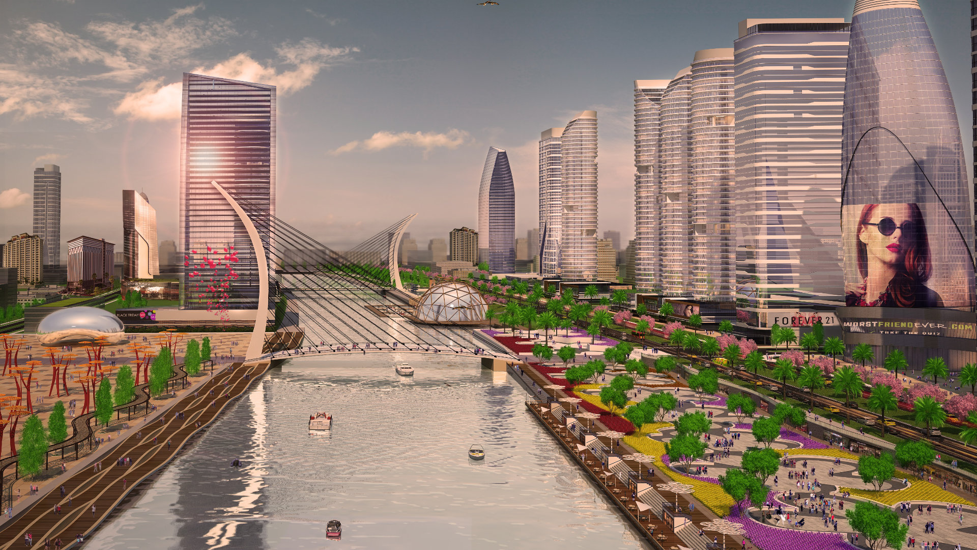
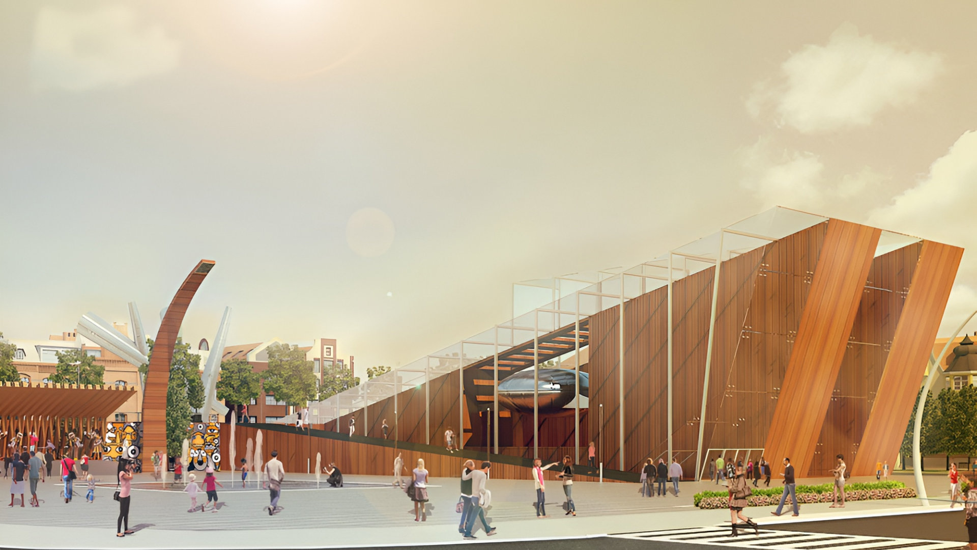
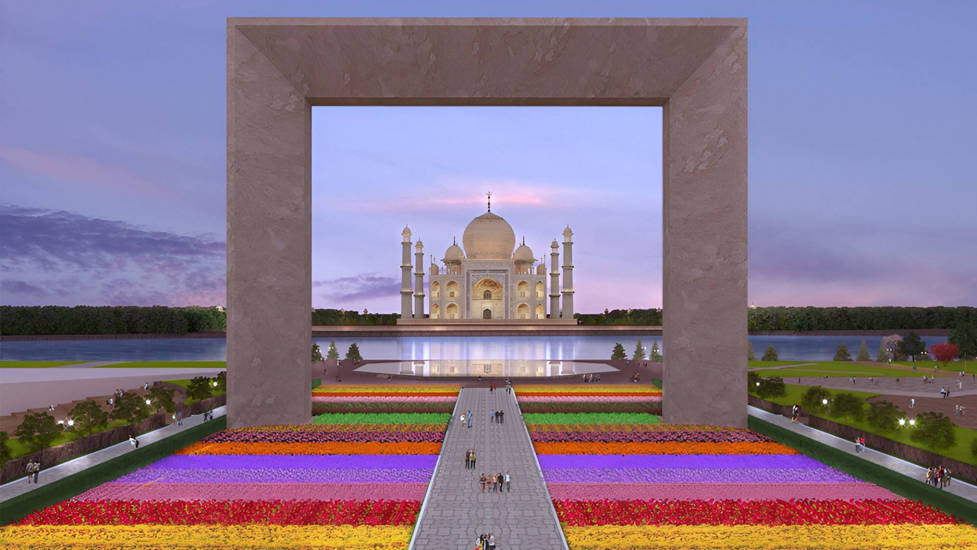
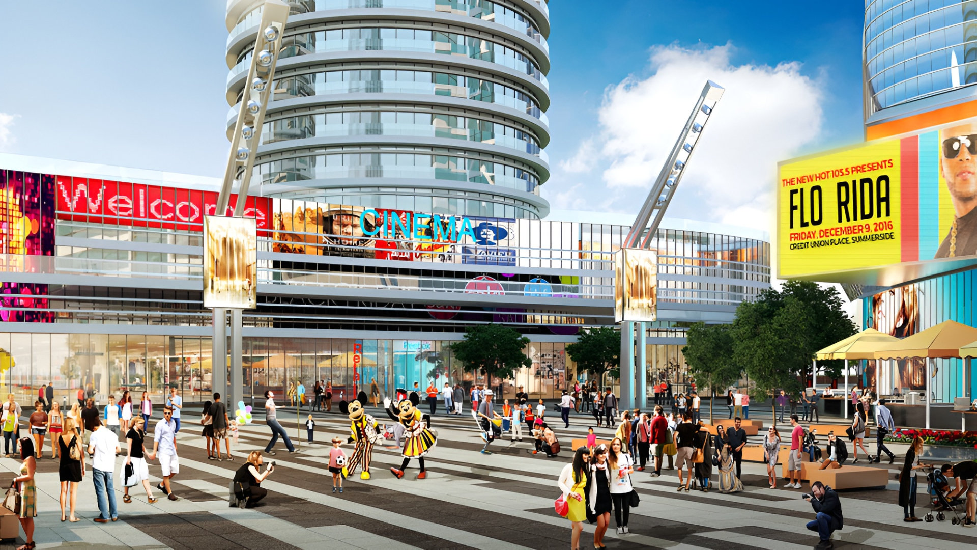
Urban Design & Landscape Architecture
Urban Design & Master Planning
A clear spatial framework for growth, change, and investment.
RPD Studio develops urban design strategies, master plans, design guidelines, demonstration plans, and growth frameworks that translate planning policy into places people can understand, support, and build.
For downtowns, growth areas, redevelopment sites, corridors, waterfronts, and emerging communities, we bring built form, density, mobility, landscape, public life, phasing, and implementation into one coherent vision.
Our work helps councils, staff, landowners, stakeholders, and communities understand not only what a place may become, but how it will function, evolve, and create lasting public and development value.
Best suited for: municipalities, agencies, landowners, developers, and consultant teams shaping intensification, renewal, or long-term growth.
Public-Sector Projects
A design partner who understands how public projects actually move forward.
Public-sector work requires more than design talent.
It requires procurement awareness, disciplined project management, clear reporting, defensible recommendations, transparent decision-making, and deliverables capable of standing up to technical, political, financial, and public scrutiny.
RPD Studio works as a prime consultant, sub-consultant, or strategic teaming partner. We understand RFP and RFQ requirements, evaluation frameworks, council and committee cycles, stakeholder engagement, multidisciplinary coordination, approvals, procurement, and implementation.
Our role is to bring design ambition and delivery discipline together—without allowing one to compromise the other.
Best suited for: municipalities, counties, conservation authorities, public agencies, BIAs, school boards, and consulting teams seeking an Ontario-based urban design or landscape architecture partner.
Parks & Open Space
Community infrastructure designed for everyday life.
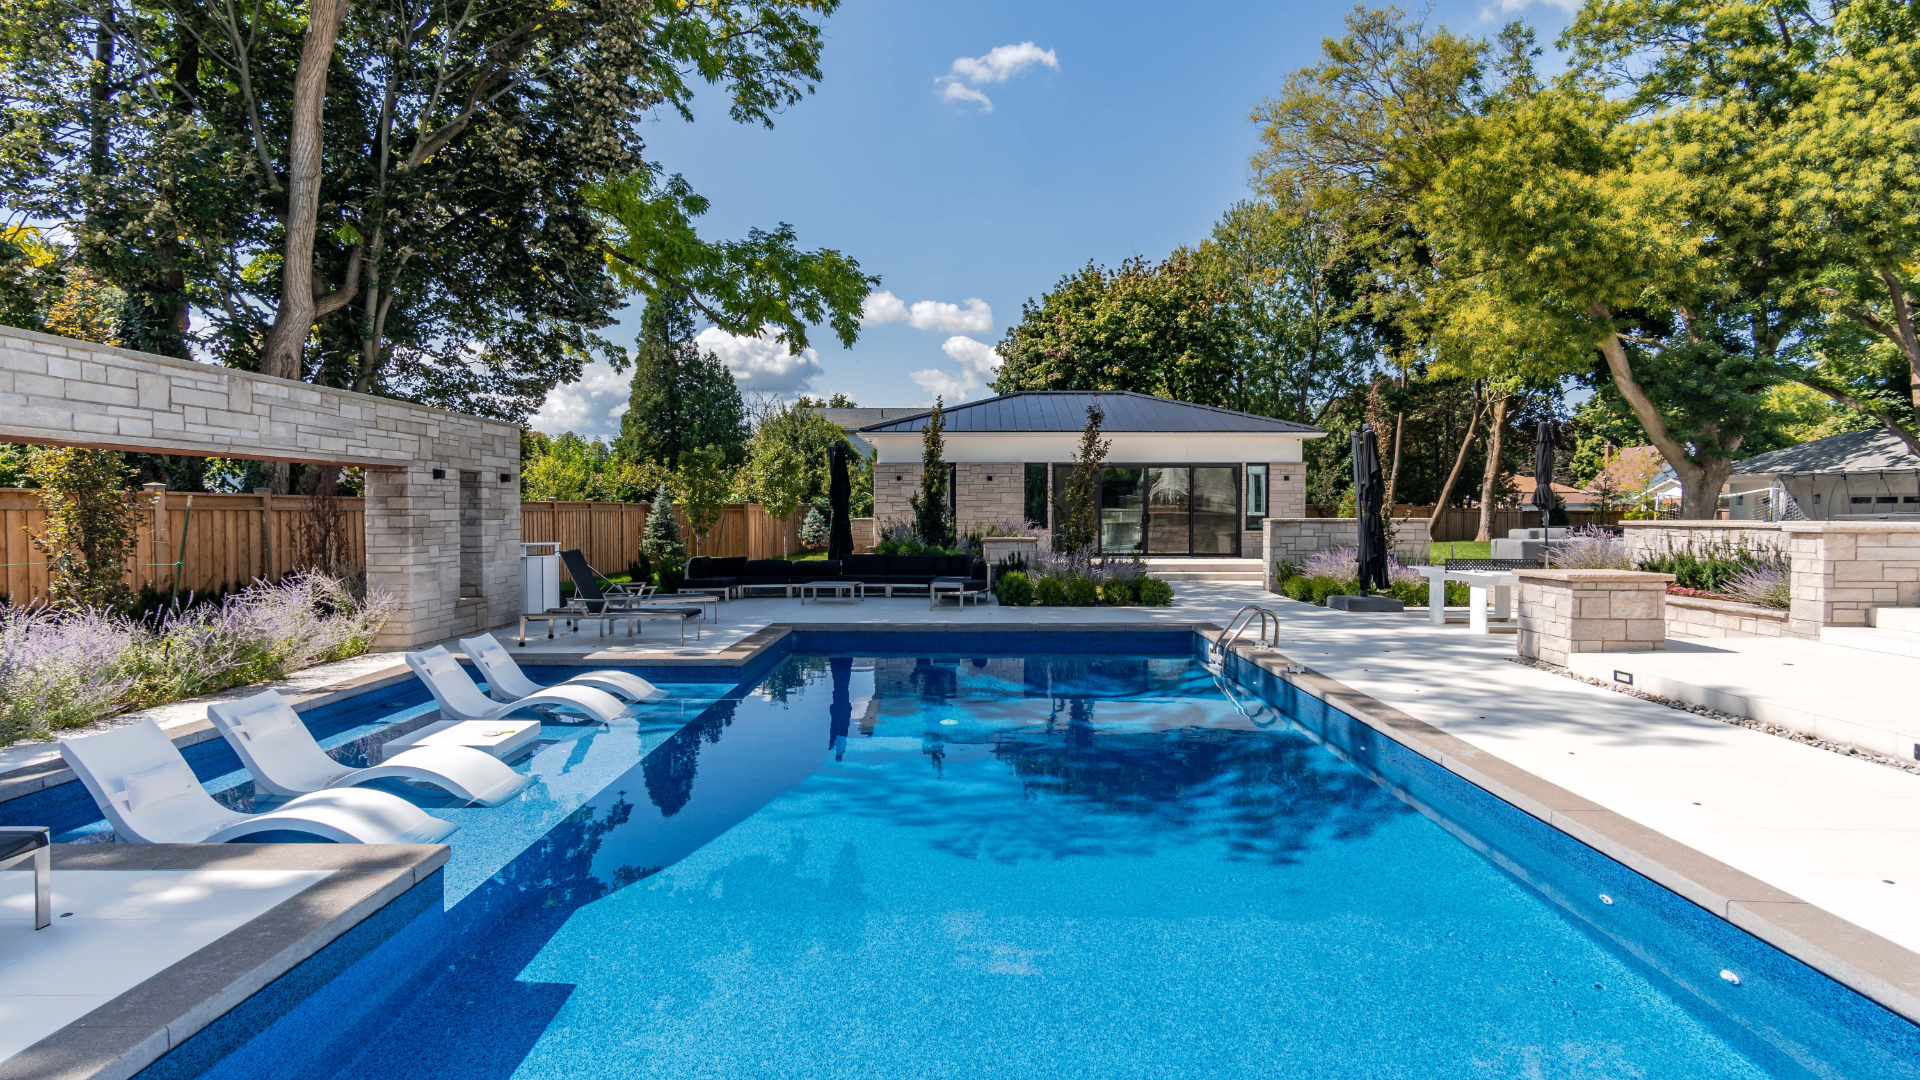
Parks and open spaces support recreation, health, ecology, climate resilience, social connection, and civic identity. Their success depends on how well they serve people—not only on opening day, but across ages, abilities, seasons, and decades of use.
We design and plan neighbourhood parks, civic spaces, destination landscapes, trail systems, naturalized areas, and connected open-space networks.
Our approach integrates:
- Recreation and community programming
- Universal accessibility
- Ecology and habitat
- Shade and climate resilience
- Grading, drainage, and stormwater
- Materials and lifecycle performance
- Safety, visibility, and comfort
- Capital budgets and maintenance realities
The goal is a place communities value, staff can operate, and municipalities can confidently sustain.
Best suited for: municipalities, agencies, developers, school boards, and community organizations creating new parks or renewing existing open space.
Streetscapes & Waterfronts
Where mobility, ecology, local identity, and economic life meet.
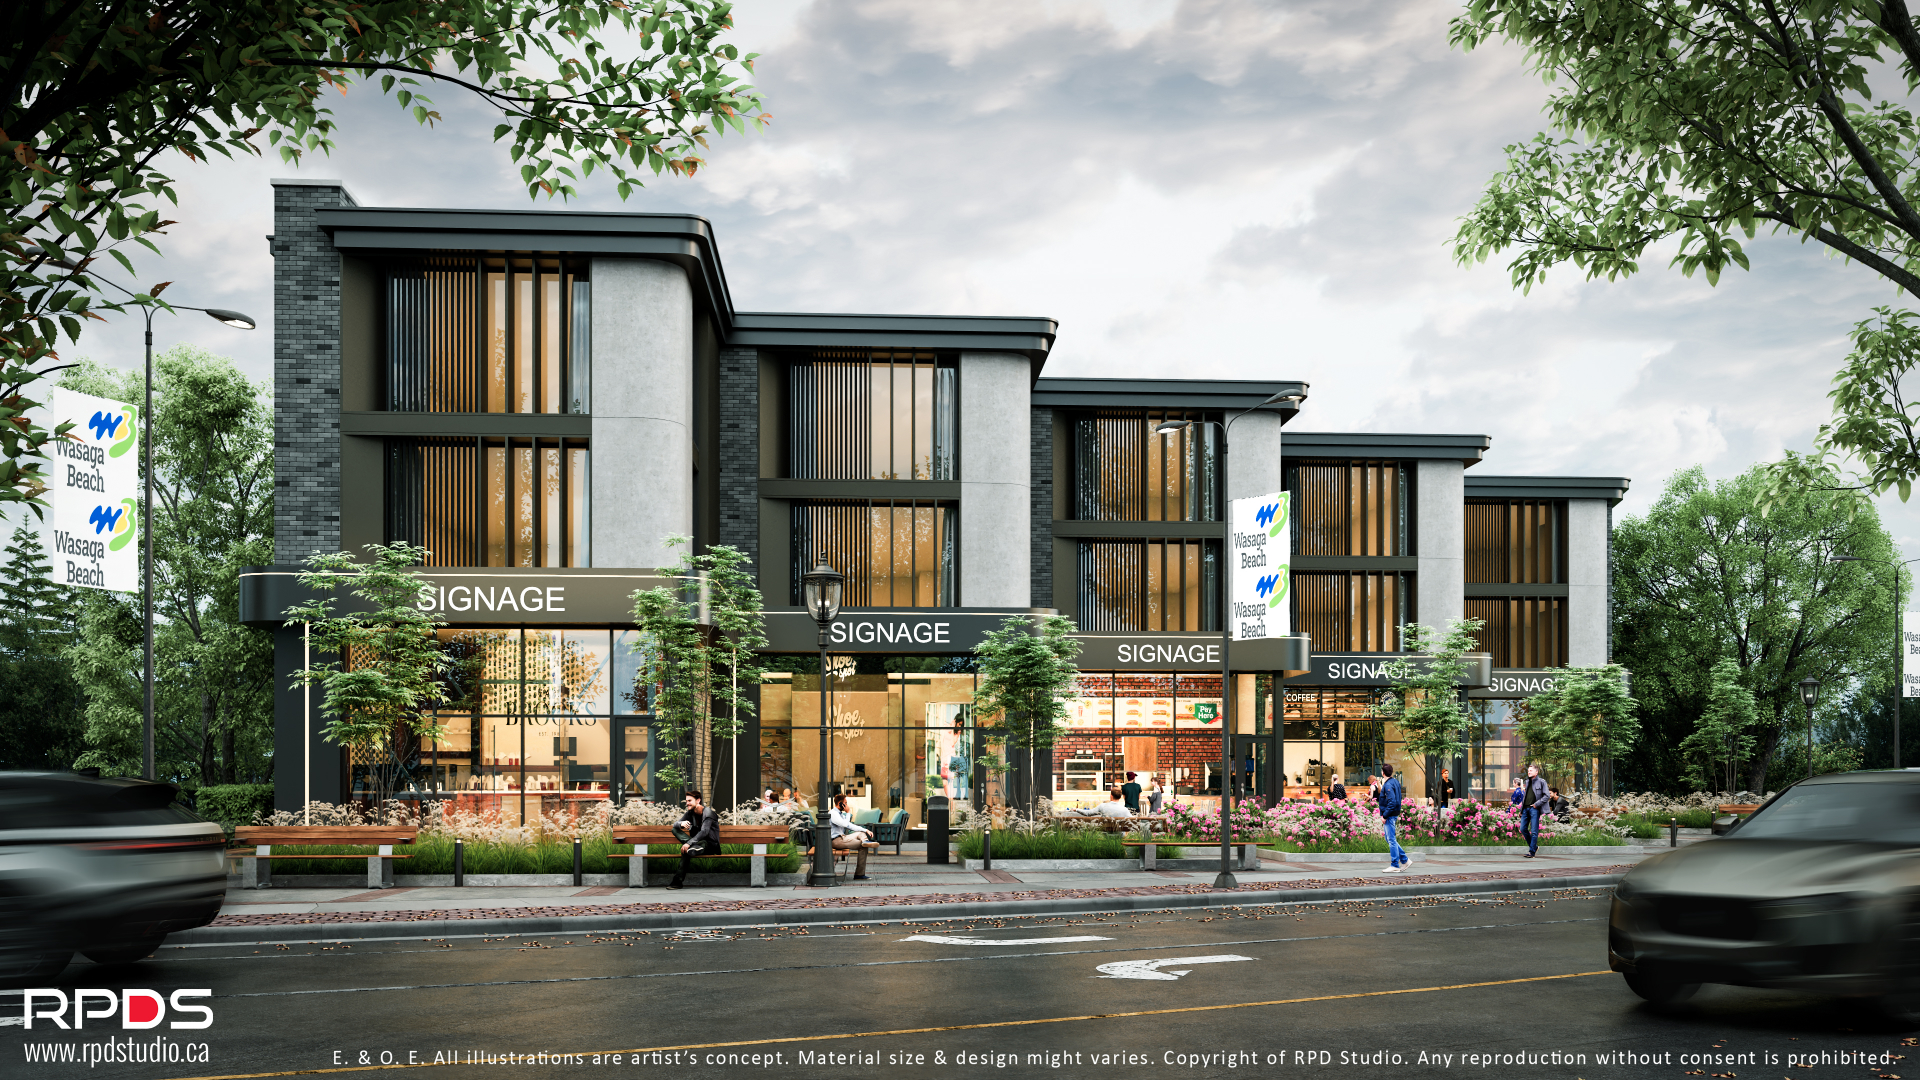
Streets and waterfronts are among the most visible and heavily used parts of the public realm. They shape first impressions, influence safety and accessibility, support local businesses, and connect people to the defining features of their community.
RPD Studio plans and designs complete streets, main streets, civic corridors, riverfronts, lakefronts, gateways, and public-realm improvements that balance movement with place.
Our work may include:
- Pedestrian and cycling environments
- Streetscape planting and urban canopy
- Furnishings, lighting, and wayfinding
- Plazas, gateways, and gathering spaces
- Waterfront access and interpretation
- Ecology and shoreline considerations
- Utility and agency coordination
- Conservation-authority approvals
- Phasing and implementation strategies
Every solution is grounded in public access, environmental responsibility, community identity, and long-term economic value.
Best suited for: municipalities, BIAs, conservation authorities, developers, and project teams investing in downtowns, corridors, waterfronts, and community gateways.
Community Recreation
Inclusive places to gather, move, play, and connect.
Community recreation environments are among the most active and socially valuable assets a municipality or institution provides.
We plan and design trails, playgrounds, sports areas, active parks, civic plazas, gathering spaces, and multigenerational recreation environments around real patterns of use.
Accessibility, safety, visibility, comfort, seasonal programming, durability, operational needs, and long-term maintenance are considered from the beginning. This allows each space to serve more people, support more activities, and adapt as community needs evolve.
Best suited for: municipalities, school boards, public agencies, developers, and community organizations planning active-living, recreation, and gathering infrastructure.
Landscape Architecture
Site systems and human experience—resolved as one integrated whole.
Landscape architecture connects buildings, streets, landform, water, ecology, infrastructure, and the people who move through them.
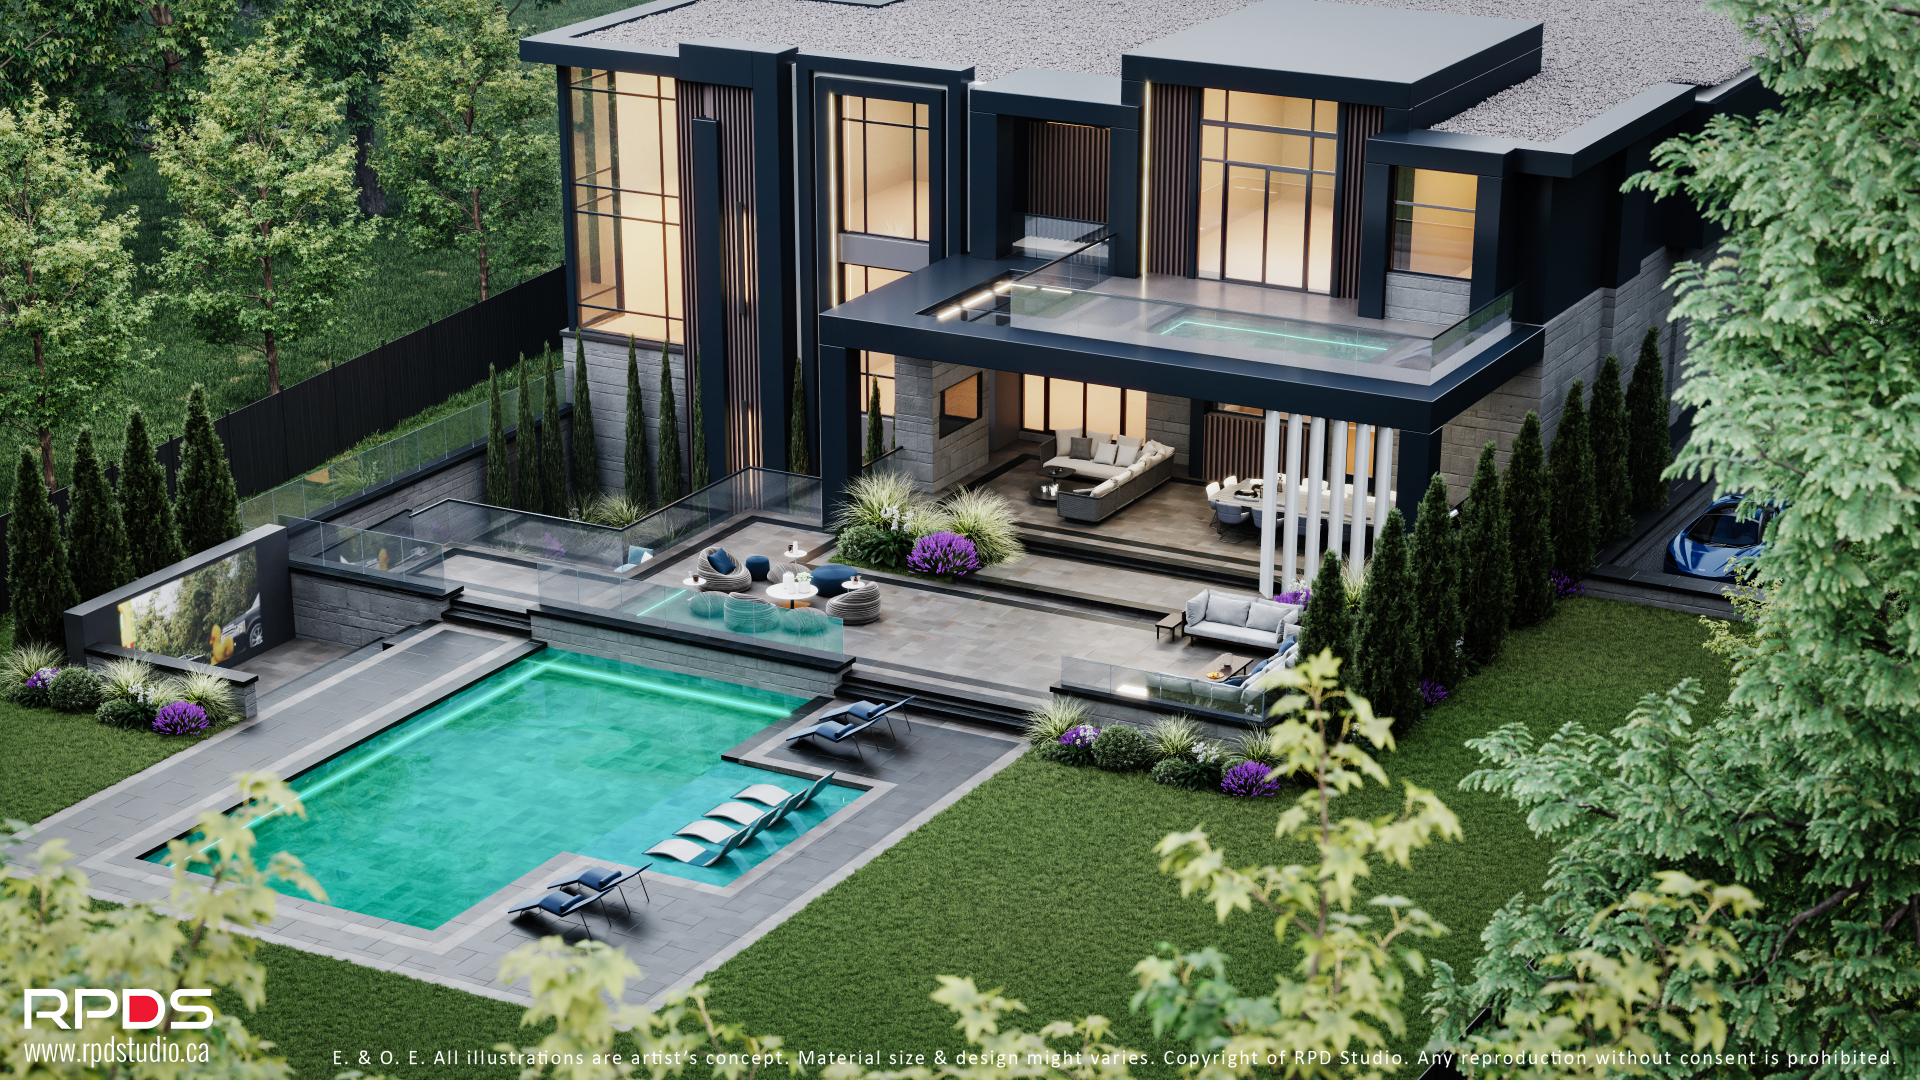
RPD Studio brings landscape architecture into the earliest stages of a project so that grading, drainage, planting, materials, circulation, stormwater, habitat, seasonal performance, and public experience are coordinated rather than added as separate layers at the end.
We support public- and private-sector projects including civic spaces, residential and mixed-use developments, institutional sites, community facilities, parks, streetscapes, waterfronts, and master-planned environments.
The result is a landscape that is not decorative, but fundamental to how the project functions, ages, gains approval, and is experienced.
Best suited for: projects where landscape performance, ecology, accessibility, and the quality of the public or private realm are central to success.
From Vision To Implementation
One clear process. Fewer gaps between disciplines.
Understand
We begin with the place, policy context, client mandate, community priorities, site conditions, project risks, and outcomes the assignment must deliver.
Define
We establish the vision, guiding principles, program, performance objectives, project priorities, and decision-making framework.
Explore & Test
We develop and compare options against planning objectives, site realities, accessibility, ecology, infrastructure, cost, phasing, and public value.
Engage & Refine
We communicate ideas through workshops, consultation materials, visualizations, reports, and presentation-ready documentation—then refine the work based on informed feedback.
Coordinate & Deliver
We align technical disciplines and prepare clear, defensible, implementation-ready documentation that supports approvals, procurement, tendering, and construction.
Two Ways To Start
Public-Sector Procurement & Partnerships
Planning an RFP, RFQ, prequalification, or multidisciplinary pursuit?
Share the opportunity, scope, deadline, and anticipated role. We will review the requirements and respond directly regarding fit, capacity, and potential team structure.
Request Our Capability StatementPrivate Development & Institutional Projects
Planning a development, campus, private open space, master plan, or public-realm investment?
Tell us about the site, project objectives, timeline, and approvals context. We will help clarify the appropriate scope and next steps.
Request Our Capability Statement