Studio
Urban Design Landscape Architecture Planning Strategy Development Advisory
A Studio Built for the Way Ontario Is Growing.
RPD Studio is an Ontario-based multidisciplinary design and development practice led by Raj Patel.
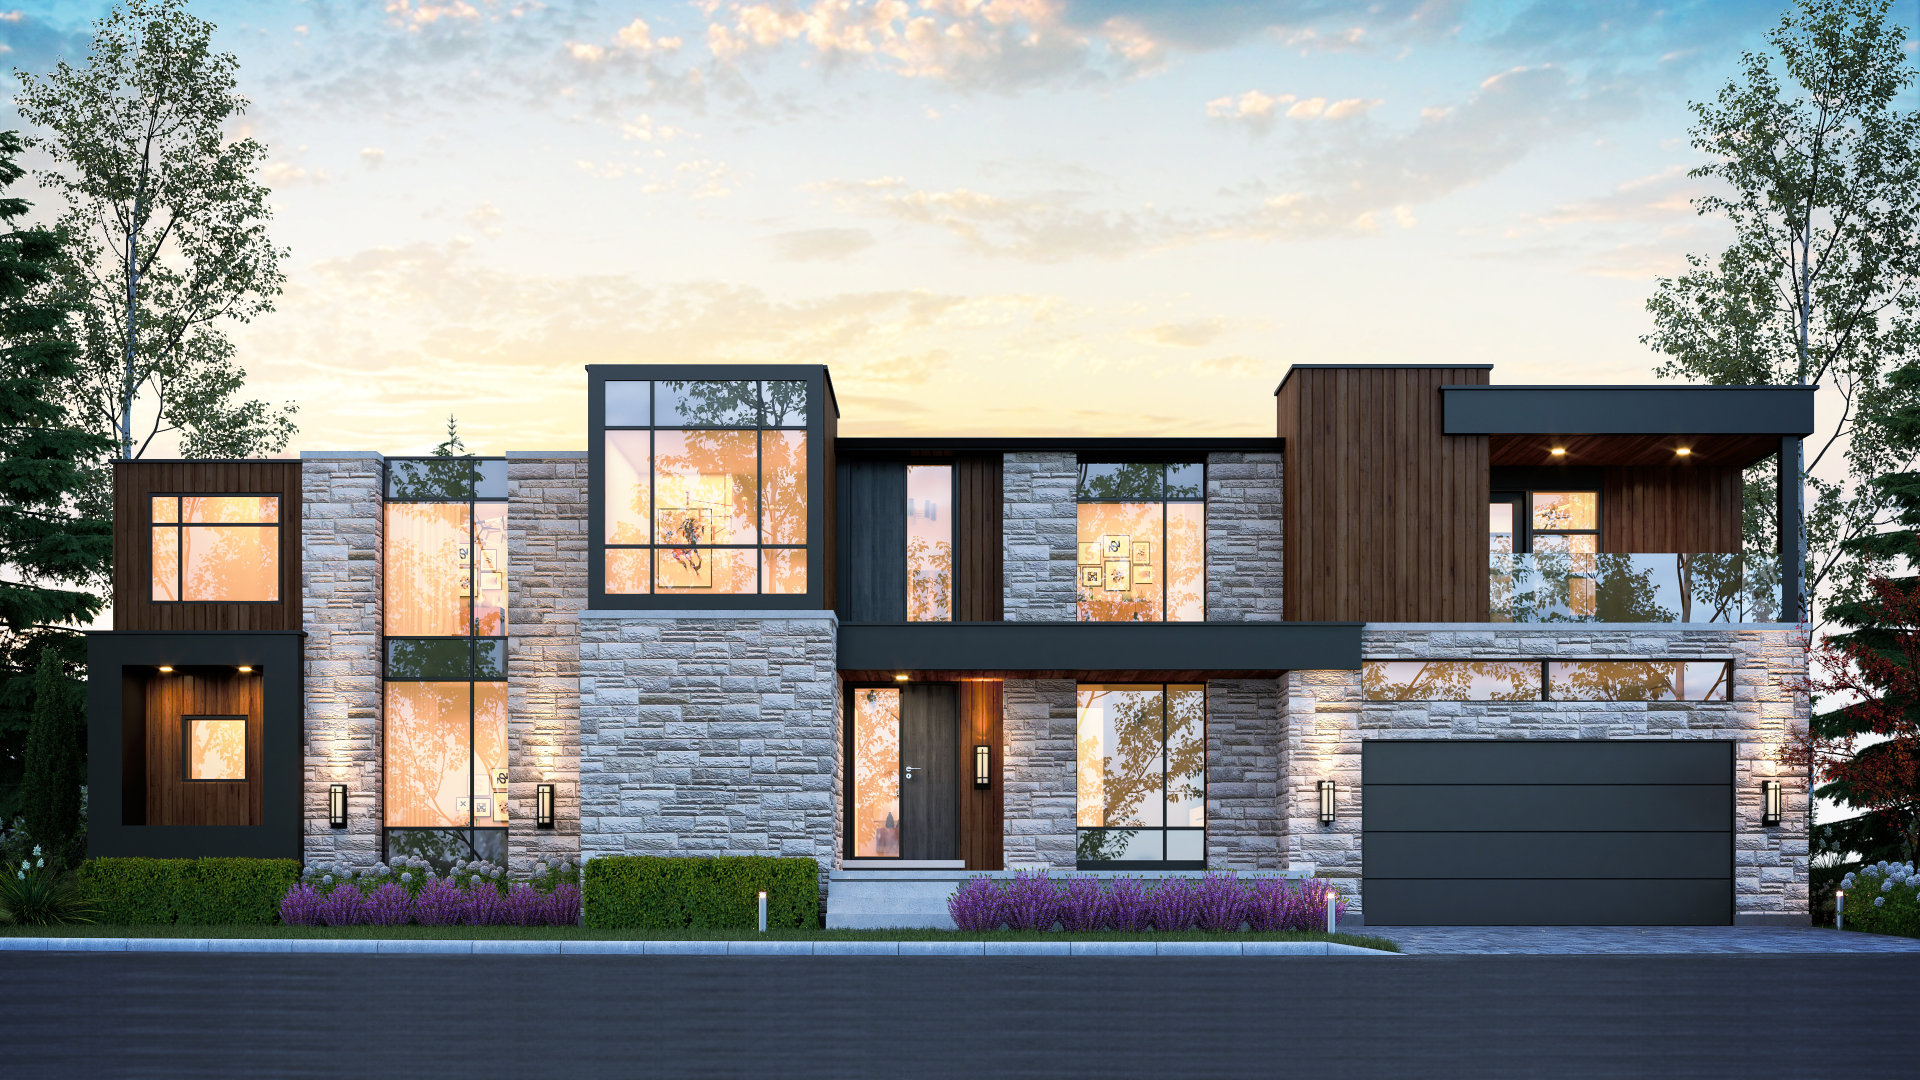
We work at the scales shaping Ontario’s next chapter: the single property becoming more than one home, the custom residence shaped around a family’s life, the infill site being tested for development potential, and the public realm of streets, parks, waterfronts and open spaces that hold communities together.
Ontario is intensifying. Housing expectations are changing. Municipal approvals are more complex. Every project now depends on the same connected disciplines: design intelligence, planning fluency, development awareness and technical coordination.
That is the ground our studio was built on.
We bring urban design, landscape architecture, planning strategy, feasibility and approvals coordination into one clear process—so clients can understand what is possible, what is practical and what is worth advancing.
Start a ProjectOne studio. One accountable direction. From early possibility to a clearer path forward.
We Connect the Decisions That Shape Places.
The most difficult project questions rarely belong to only one discipline.
Planning affects architecture.
Architecture affects structure, servicing and construction.
Landscape affects grading, drainage, access, privacy and experience.
Municipal requirements can influence all of them.
RPD Studio was built around the belief that these conversations should happen together from the beginning.
Our integrated model brings design vision, site intelligence, planning awareness, technical coordination and delivery thinking into one process. That means fewer gaps between consultants, clearer decisions for clients and stronger alignment between what is imagined, what can be approved and what can ultimately be built.
What We Bring Together
Understand the place. Clarify the opportunity. Coordinate the path forward.
Urban Design
Neighbourhood structure, streets, public realm, master planning and built-form strategy.
Landscape Architecture
Private gardens, public spaces, parks, streetscapes, grading, planting and site experience.
Urban Development
Custom homes, additions, residential intensification, built form and permit-ready design.
Planning Strategy
Zoning review, development feasibility, municipal approvals and policy-aware design.
Development Advisory
Site potential, yield testing, subdivision thinking, risk identification and next-step strategy.
Technical Coordination
Consultants, documentation, municipal comments, approvals and implementation support.
Our Approach
Site Before Style.
We begin with the property—its orientation, grade, access, landscape, neighbours, infrastructure, planning context and natural conditions.
A design should grow from the place rather than be imposed upon it.
Feasibility Before Assumptions.
Before significant time or capital is committed, we identify the permissions, constraints and unresolved questions that may influence the project.
Early clarity creates better design and better decisions.
One Vision Across Disciplines.
Landscape, planning and engineering should reinforce one another.
We coordinate them around one project objective rather than allowing each discipline to move independently.
Design With Delivery in Mind.
A compelling concept must also respond to approvals, documentation, construction, maintenance and long-term use.
We consider those realities while the design can still benefit from them.
Clear Communication.
Clients should understand what is being proposed, why decisions are being made and what must happen next.
We use drawings, diagrams, visualizations and direct advice to make complex information clear.
Studio Leadership
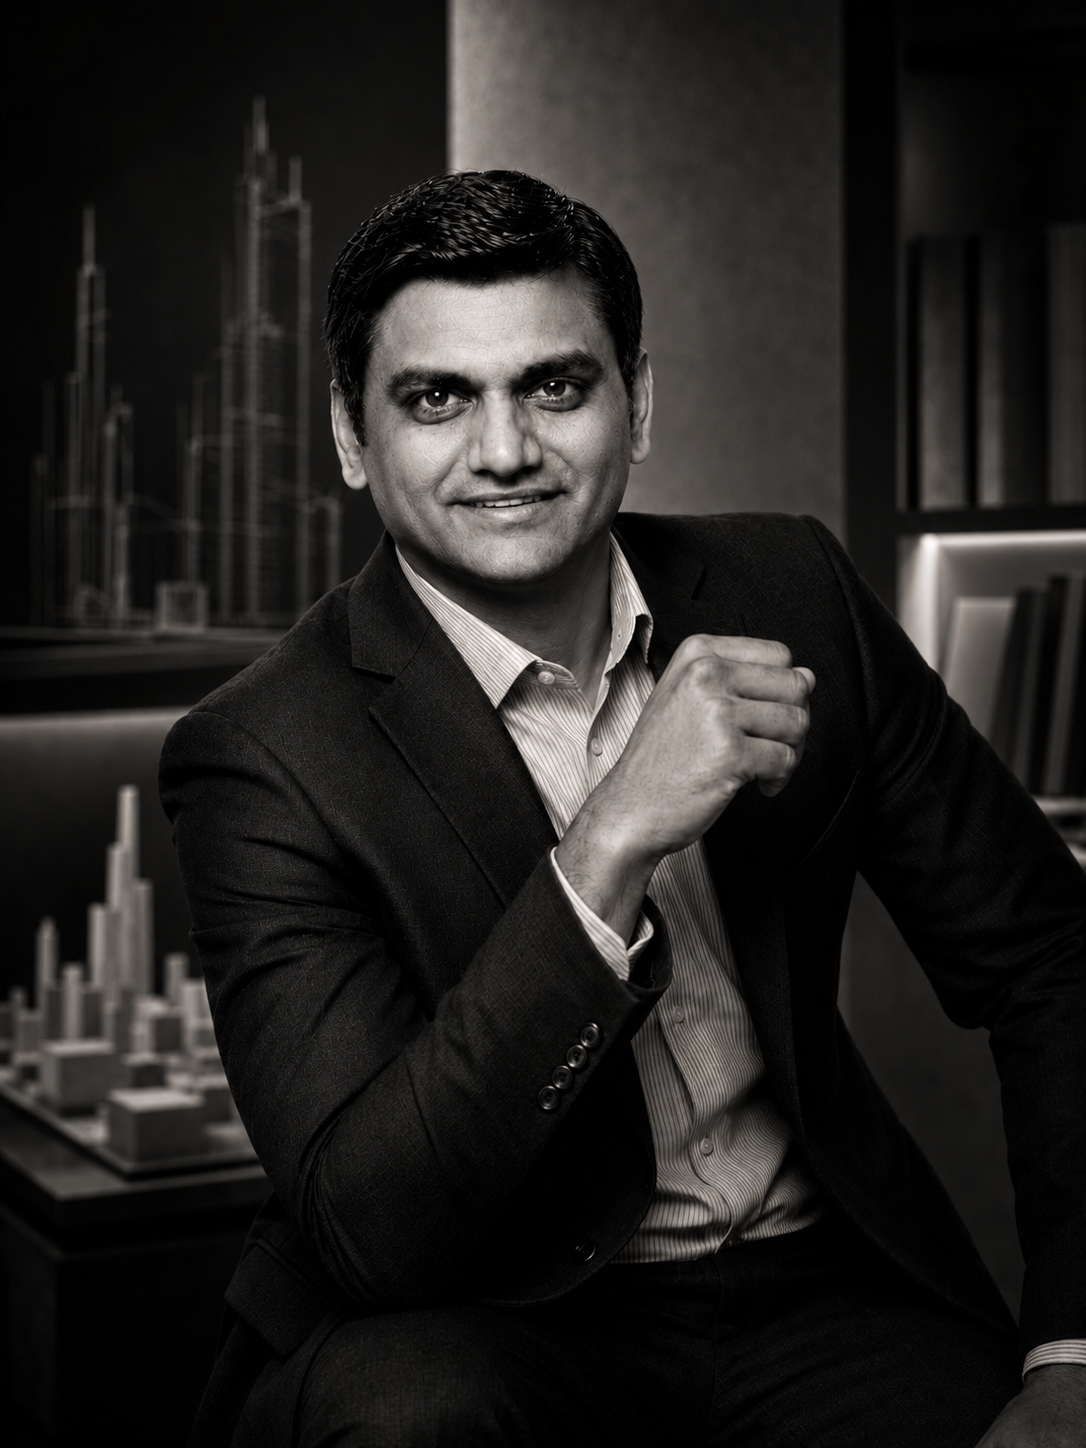
Raj Patel
Principal & Studio Lead
B.Arch., M.U.D., OALA, Int’l Assoc. RAIC
Raj Patel leads RPD Studio with a multidisciplinary perspective shaped by Urban design, landscape architecture and development planning.
He holds a Bachelor of Architecture and a Master of Urban Design from the University of Toronto. His professional experience spans community master planning, residential development, parks and public-realm design, institutional projects, hospitality environments and private residences in Canada and internationally.
Raj approaches each property as more than a design assignment. He reads the site through planning policy, landscape, built form, community context, technical requirements and development opportunity.
As Principal and Studio Lead, Raj provides strategic design direction, guides early feasibility and development thinking, leads key client and stakeholder conversations and coordinates multidisciplinary teams through design, approvals and implementation.
His work is grounded in the belief that strong projects do not result from isolated decisions. They emerge when planning, landscape and delivery are considered as one connected system.
Areas of Leadership
- Urban design and master planning
- Landscape architecture and public realm
- Residential and mixed-use development
- Site feasibility and development strategy
- Community visioning and stakeholder engagement
- Municipal approvals
- Multidisciplinary consultant coordination
- Project leadership and design direction
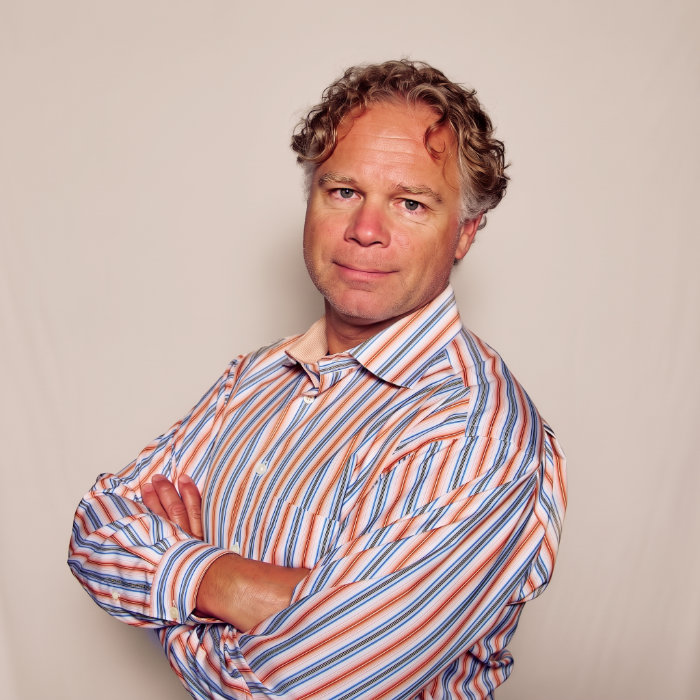
Robert Russell
Director of Planning
MCIP, RPP
Robert “Rob” Russell is a Registered Professional Planner with more than 25 years of urban and development planning experience across Ontario. As Director of Planning at RPD Studio, Rob leads our planning strategy, providing senior guidance on policy interpretation, site feasibility, development applications, and municipal approvals. His role is central to evaluating three critical factors every land use project should assess—ensuring developments are fundamentally viable, livable, and approvable from day one.
Rob specializes in navigating complex approval pathways, helping landowners, builders, and developers understand what a property can realistically support before significant capital is committed. His deep portfolio spans large-scale subdivisions, townhouse and condominium communities, high-rise, urban infill and intensification, estate residential development, vacation property developments, recreational, commercial, and industrial lands.
In addition to his leadership role at RPD Studio, Rob is the founder of Robert Russell Planning Consultants Inc. This dual practice strengthens our firm’s capabilities, allowing him to bring a vast regional network, balanced negotiation tactics, and acute knowledge of active municipal frameworks directly to our clients.
He holds an Honours Bachelor of Environmental Studies in Urban and Regional Planning from the University of Waterloo and a Diploma in Architectural Technology from Humber College. Rob is a full, active member of the Ontario Professional Planners Institute (OPPI) and the Building Industry and Land Development Association (BILD).
Areas of Leadership
- Development Strategy: Navigating municipal and provincial frameworks, Official Plan policies, and zoning bylaws.
- Due Diligence: Preliminary site feasibility, constraints tracking, and residential yield analysis.
- Infill & Intensification: Advancing multiplex housing, townhomes, and mixed-use communities.
- Approvals & Coordination: Managing all forms of Planning Act applications, minor variances, and agency negotiations.
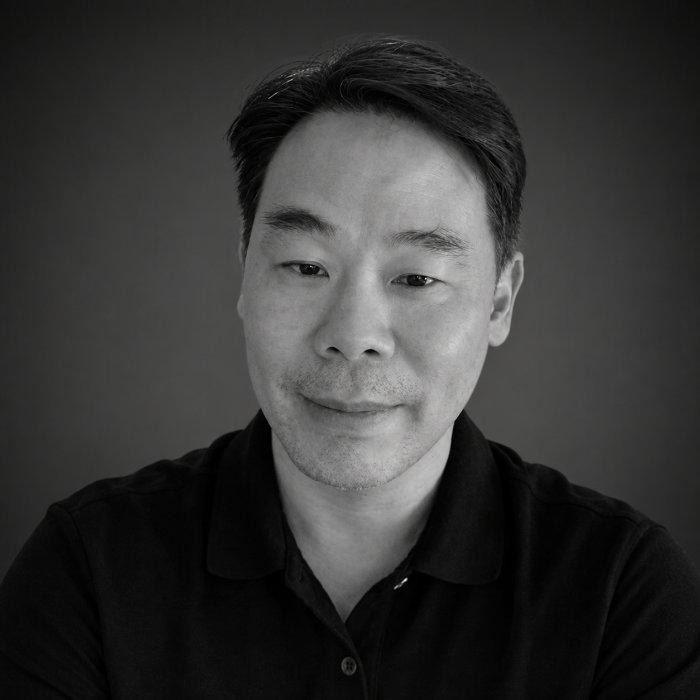
William Chang
Design Director
M.Arch., OAA, AIBC
William Chang is a senior architect and design leader with more than 20 years of experience across commercial,
office, industrial, institutional, airport, condominium, multi-residential and private residential projects.
As Design Director at RPD Studio, William provides senior architectural direction from early design vision and
built-form strategy through design development and multidisciplinary coordination. He translates complex
programs, operational requirements and commercial objectives into clear, purposeful architecture that performs
for clients and users.
His experience includes Chek Lap Kok Airport in Hong Kong, Brampton Downtown Revitalization, Village at
Peaks Bay in Collingwood and Senior’s Theme Village in Stayner. William holds a Bachelor of Architectural
Science from Ryerson University and a Master of Architecture from the University of Houston. He is a member of
the Ontario Association of Architects and the Royal Architectural Institute of Canada, and is the founder of
Isometrica Design Architects Inc.
Areas of Leadership
- Commercial and workplace design
- Industrial and employment buildings
- Institutional architecture
- Airport and transportation facilities
- Mixed-use and multi-residential design
- Built-form strategy and design development
- Technical and consultant coordination
- Senior design review and quality oversight
The Studio Team
A coordinated studio depends on people who can move between design thinking, documentation, project management and technical delivery. Our team supports projects from early research and feasibility through design development, approvals, documentation and implementation.
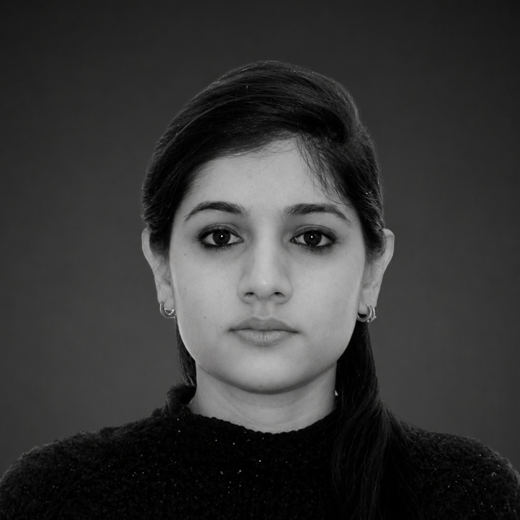
Harsimran Kaur
Project Manager
B.Arch, PG Cert. Project Management
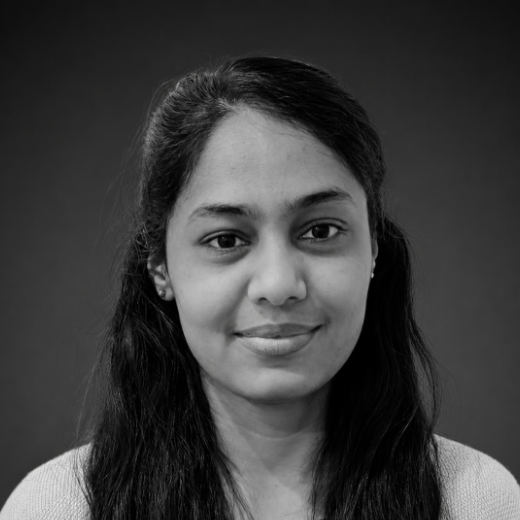
Sandeep Kaur Dhaliwal
Project Manager
B.Arch, PMP
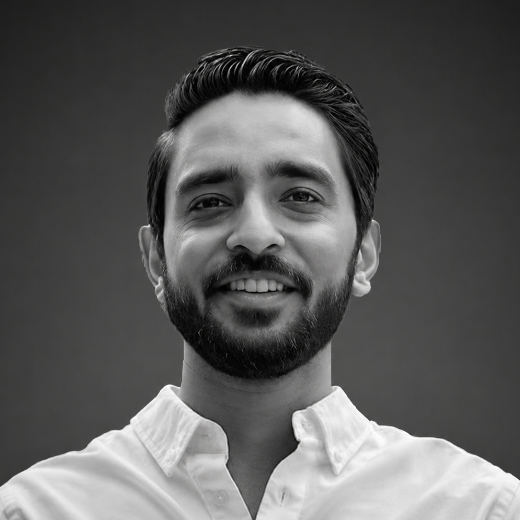
Bansil Ghodasara
Project Coordinator
B. Tech, M.Sc., CAPM
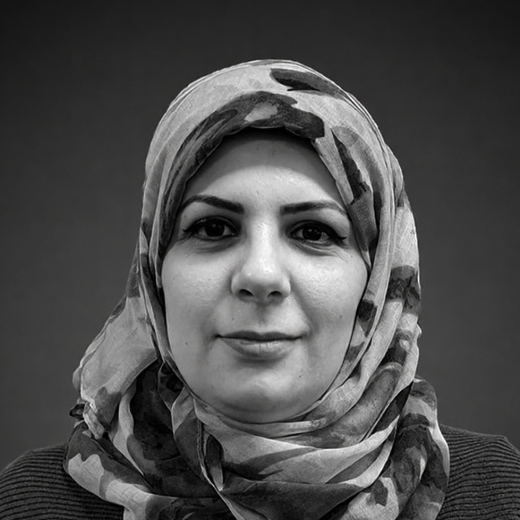
Dhelal Al-Shakarchi
Senior GIS, CAD & BIM Technician
B.Sc. in Building & Construction, BIM/CAD
Specialist Consultant Network
Projects often require expertise beyond the core studio.
A Better Development Decision Begins Before Design.
Projects often require expertise beyond the core studio.
RPD Studio works with trusted specialist consultants whose knowledge is brought into the project according to its scope, technical requirements and approval pathway.
This collaborative structure allows each project to receive appropriate engineering and technical expertise while maintaining one coordinated design direction.
Structural & Mechanical Engineering
MEM Engineering Inc.
Engineering services are provided through MEM Engineering Inc. as part of the broader project consultant network.
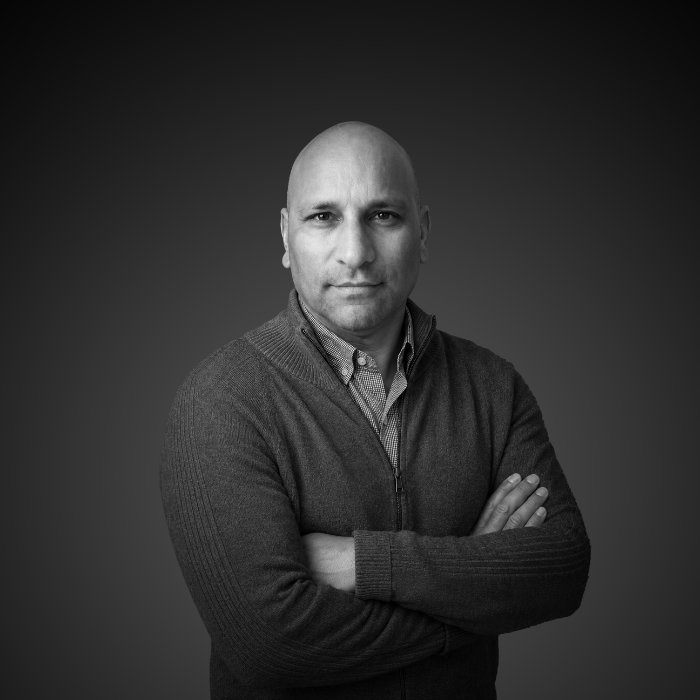
Harjinder Deol
Structural Engineering Consultant
C.E.T., PMP, RCJI
Harjinder supports structural assessment, structural design and coordination for residential, institutional, commercial and infrastructure-related projects.
His experience includes structural systems, construction management, contract administration, site supervision and the coordination of technical requirements through design and construction.
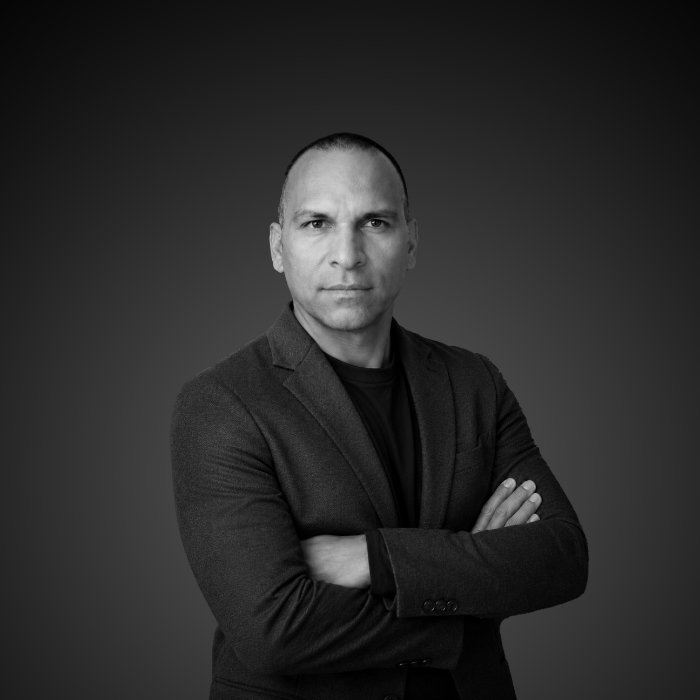
Surinder Deol
Mechanical Engineering Consultant
B.Mech.Eng., T.S.S.A., British Marine Class I
Surinder supports mechanical engineering requirements including HVAC, plumbing, system specifications, equipment coordination and Ontario Building Code compliance.
His experience spans commercial, industrial, institutional and residential systems, supporting projects from early technical assessment through detailed design and construction coordination.
Harjinder Deol and Surinder Deol provide specialist engineering services through MEM Engineering Inc. and are presented as consulting members of the broader project team.
How We Work
Understand the Opportunity
We begin with the property, project objectives, client priorities and the decision that needs to be made.
Identify the Constraints
We examine zoning, site conditions, servicing, access, landscape, building requirements and approval considerations.
Establish the Direction
We develop the appropriate design, development or planning strategy and test the alternatives that merit further investment.
Coordinate the Team
We bring the required disciplines together and maintain alignment between planning, landscape, engineering and municipal requirements.
Advance the Project
Where retained, we continue through design development, approvals, documentation, consultant coordination and implementation-stage support.
What Clients Can Expect
Honest Advice
Not every property supports every ambition.
We communicate constraints early and recommend further investigation when the available information is not sufficient to make a responsible decision.
Direct Principal Involvement
Raj remains actively involved in strategic direction, major design decisions and key client conversations.
Projects are not simply handed off after the first meeting.
Integrated Thinking
We look beyond the boundary of one discipline to understand how each decision affects the larger project.
Clear Accountability
Responsibilities, next steps and required inputs should remain visible throughout the process.
Design With Purpose
Every design decision should contribute to function, identity, approval, constructability or long-term experience.
Decoration alone is not a strategy.
Ontario Grounded. Globally Informed.
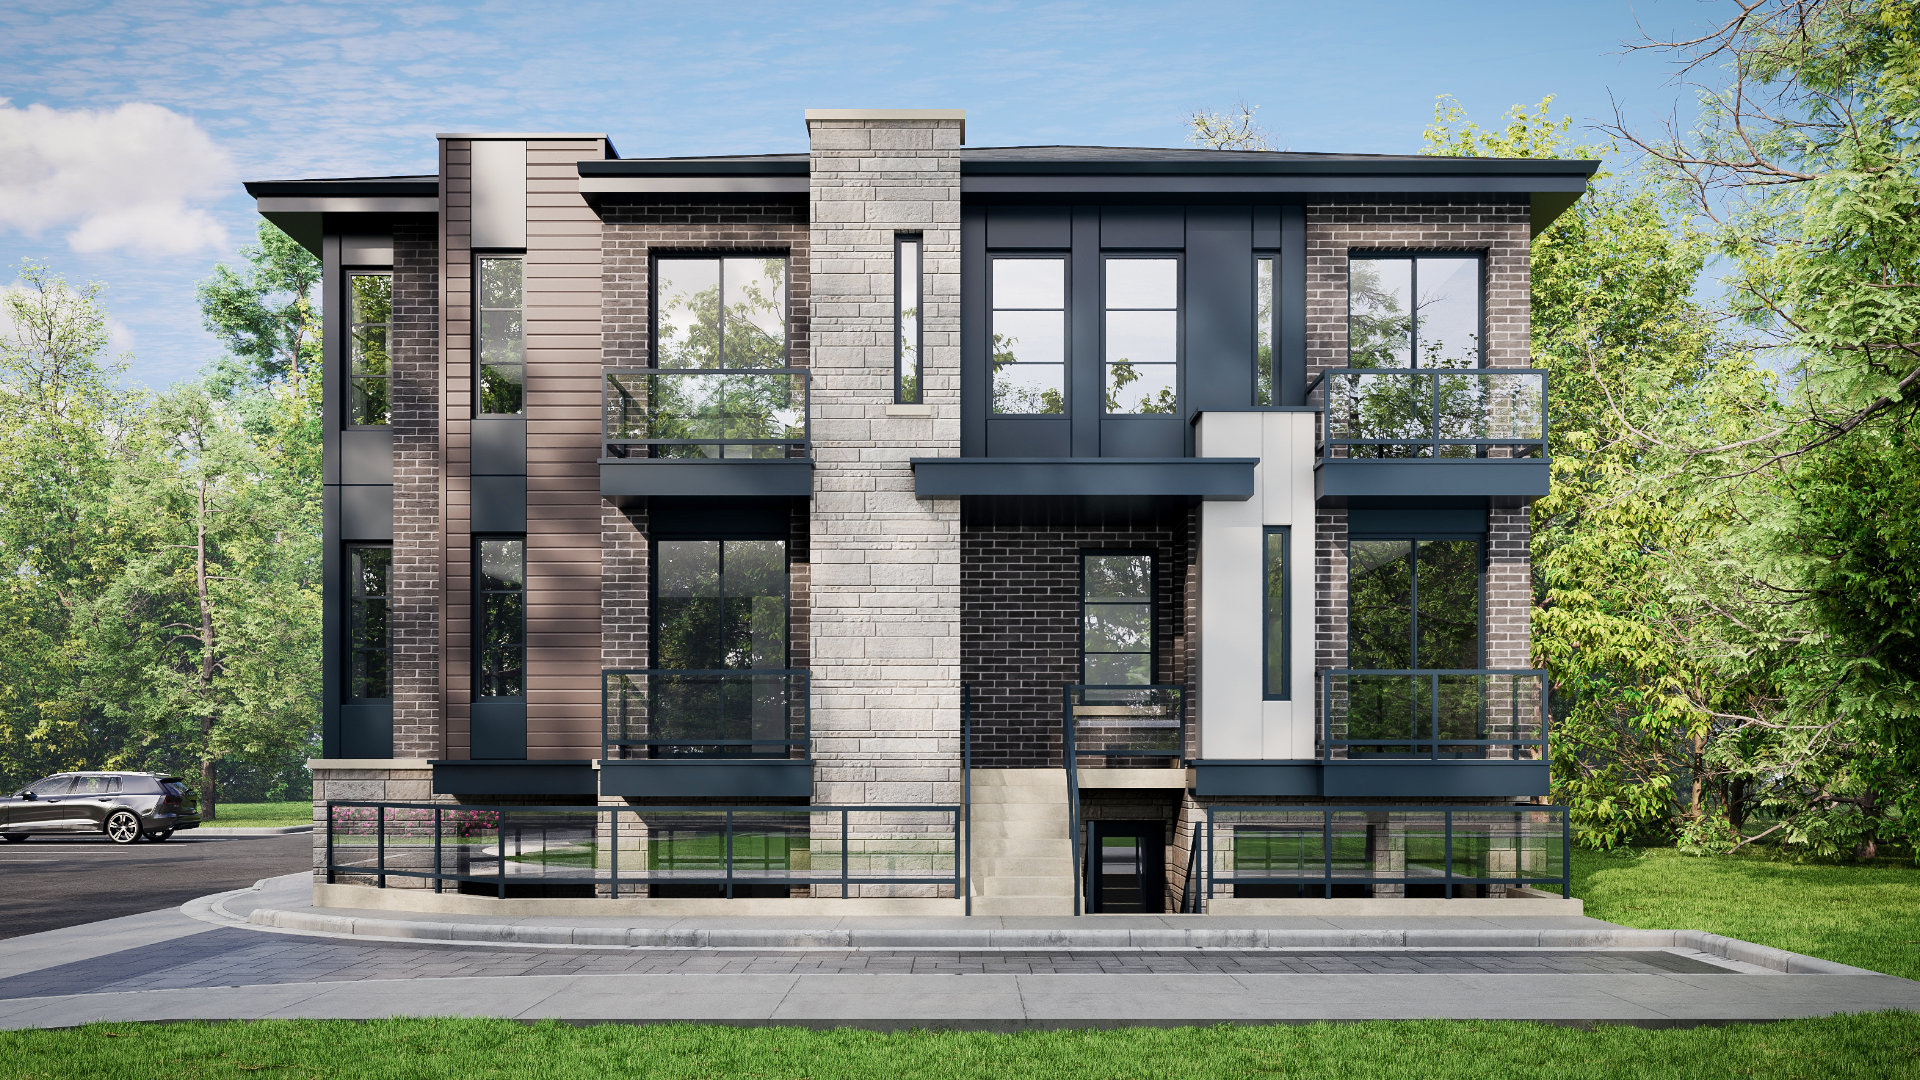
RPD Studio’s work is grounded in the planning, regulatory, environmental and construction realities of Ontario.
At the same time, the studio brings professional and project experience from Canada, India, the Middle East and other international contexts.
That broader perspective helps us recognize different ways of living, building and shaping community—while ensuring that each project responds directly to its own place.
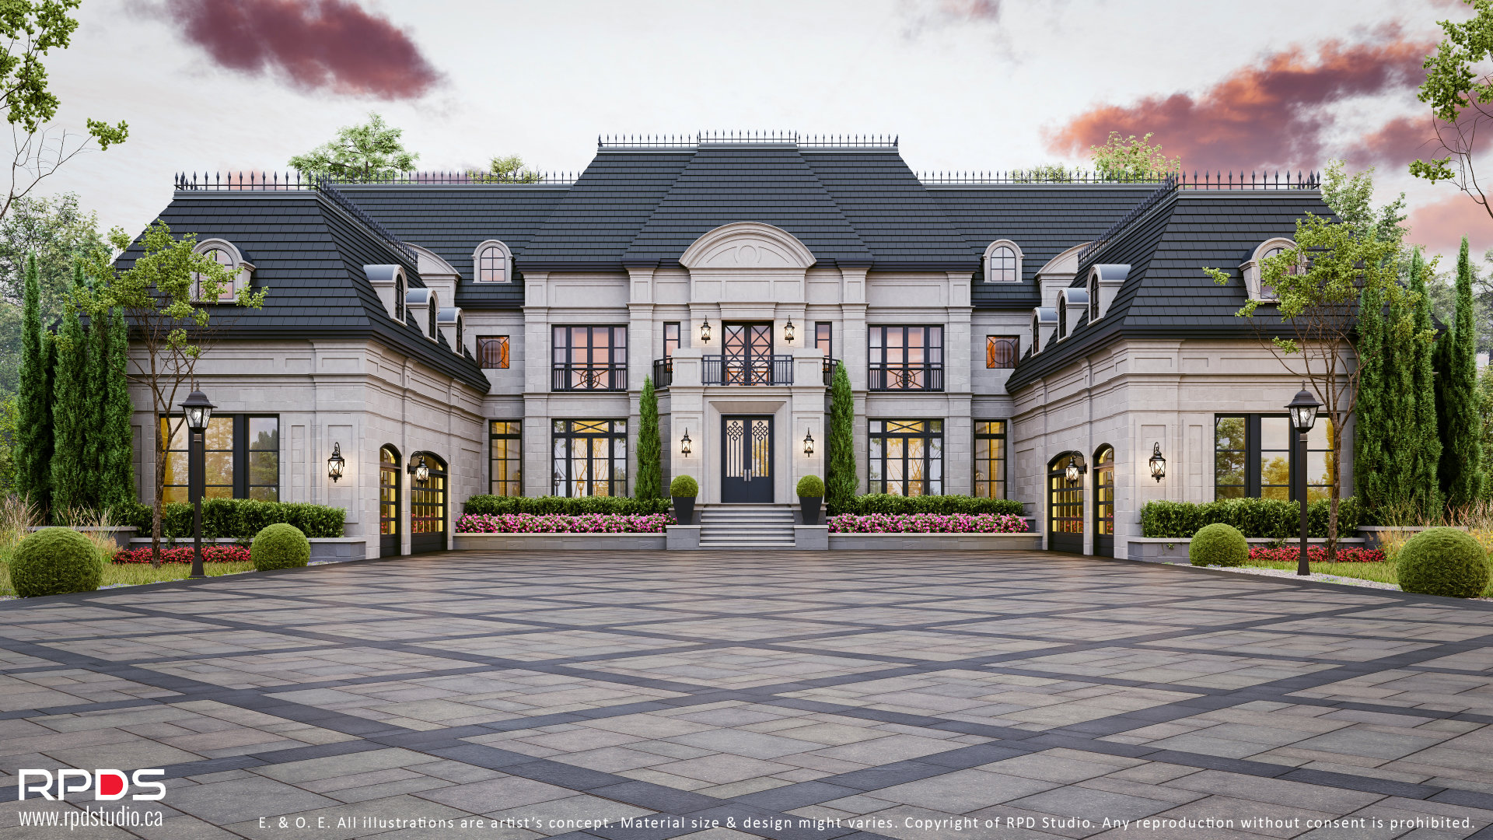
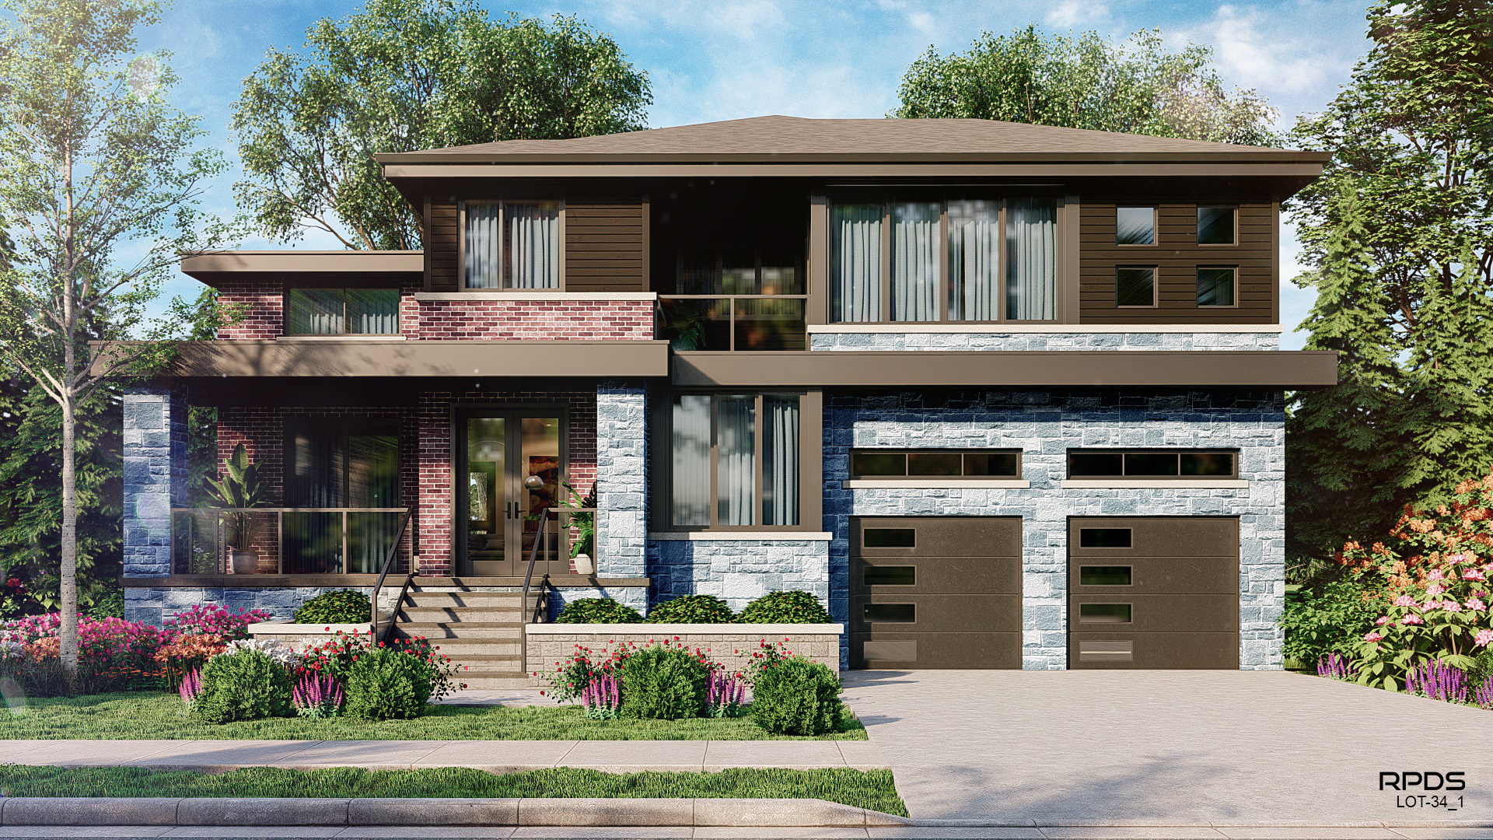
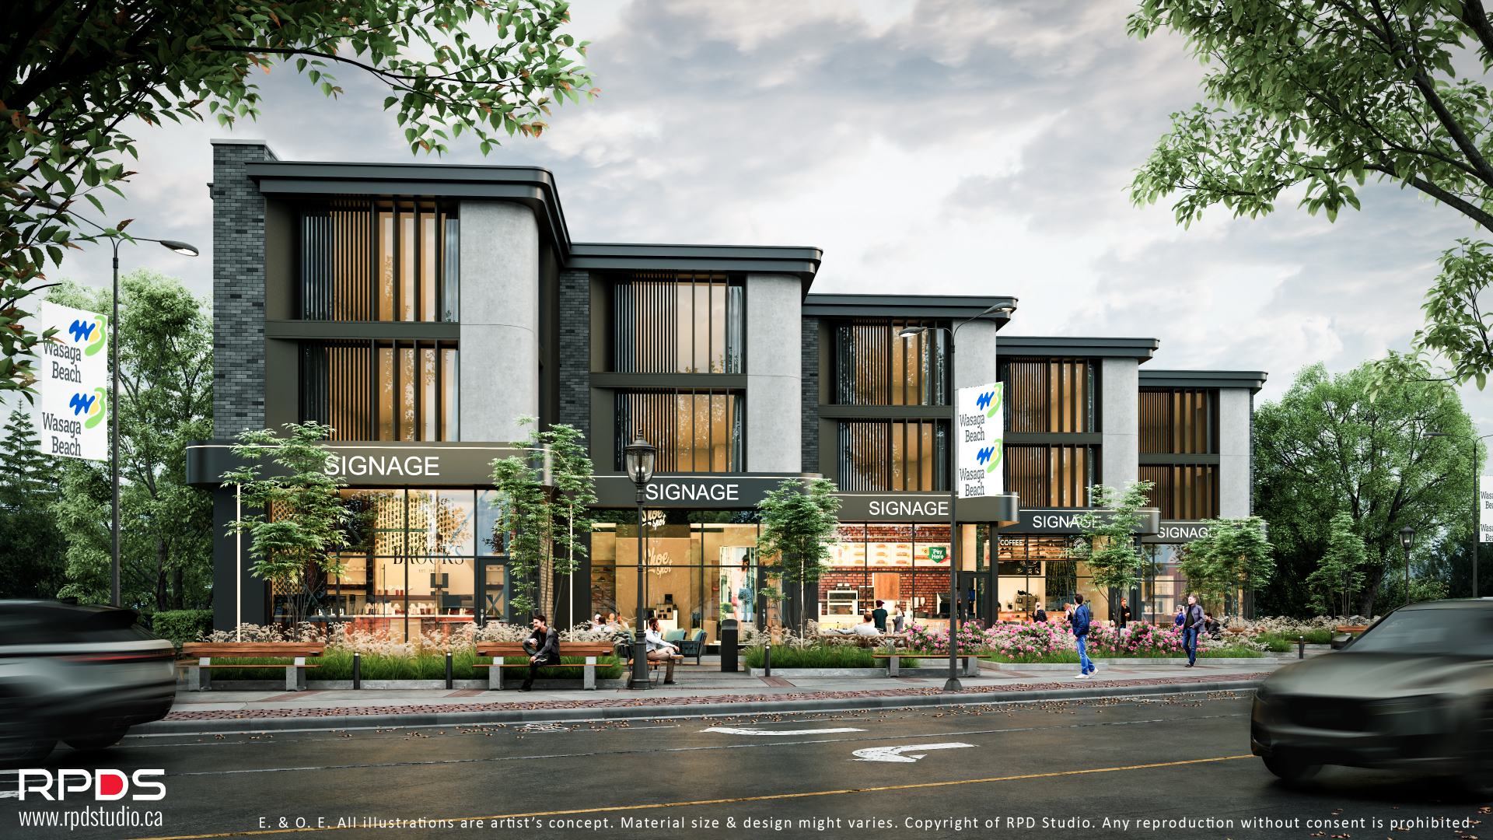
Selected Work Across Scales
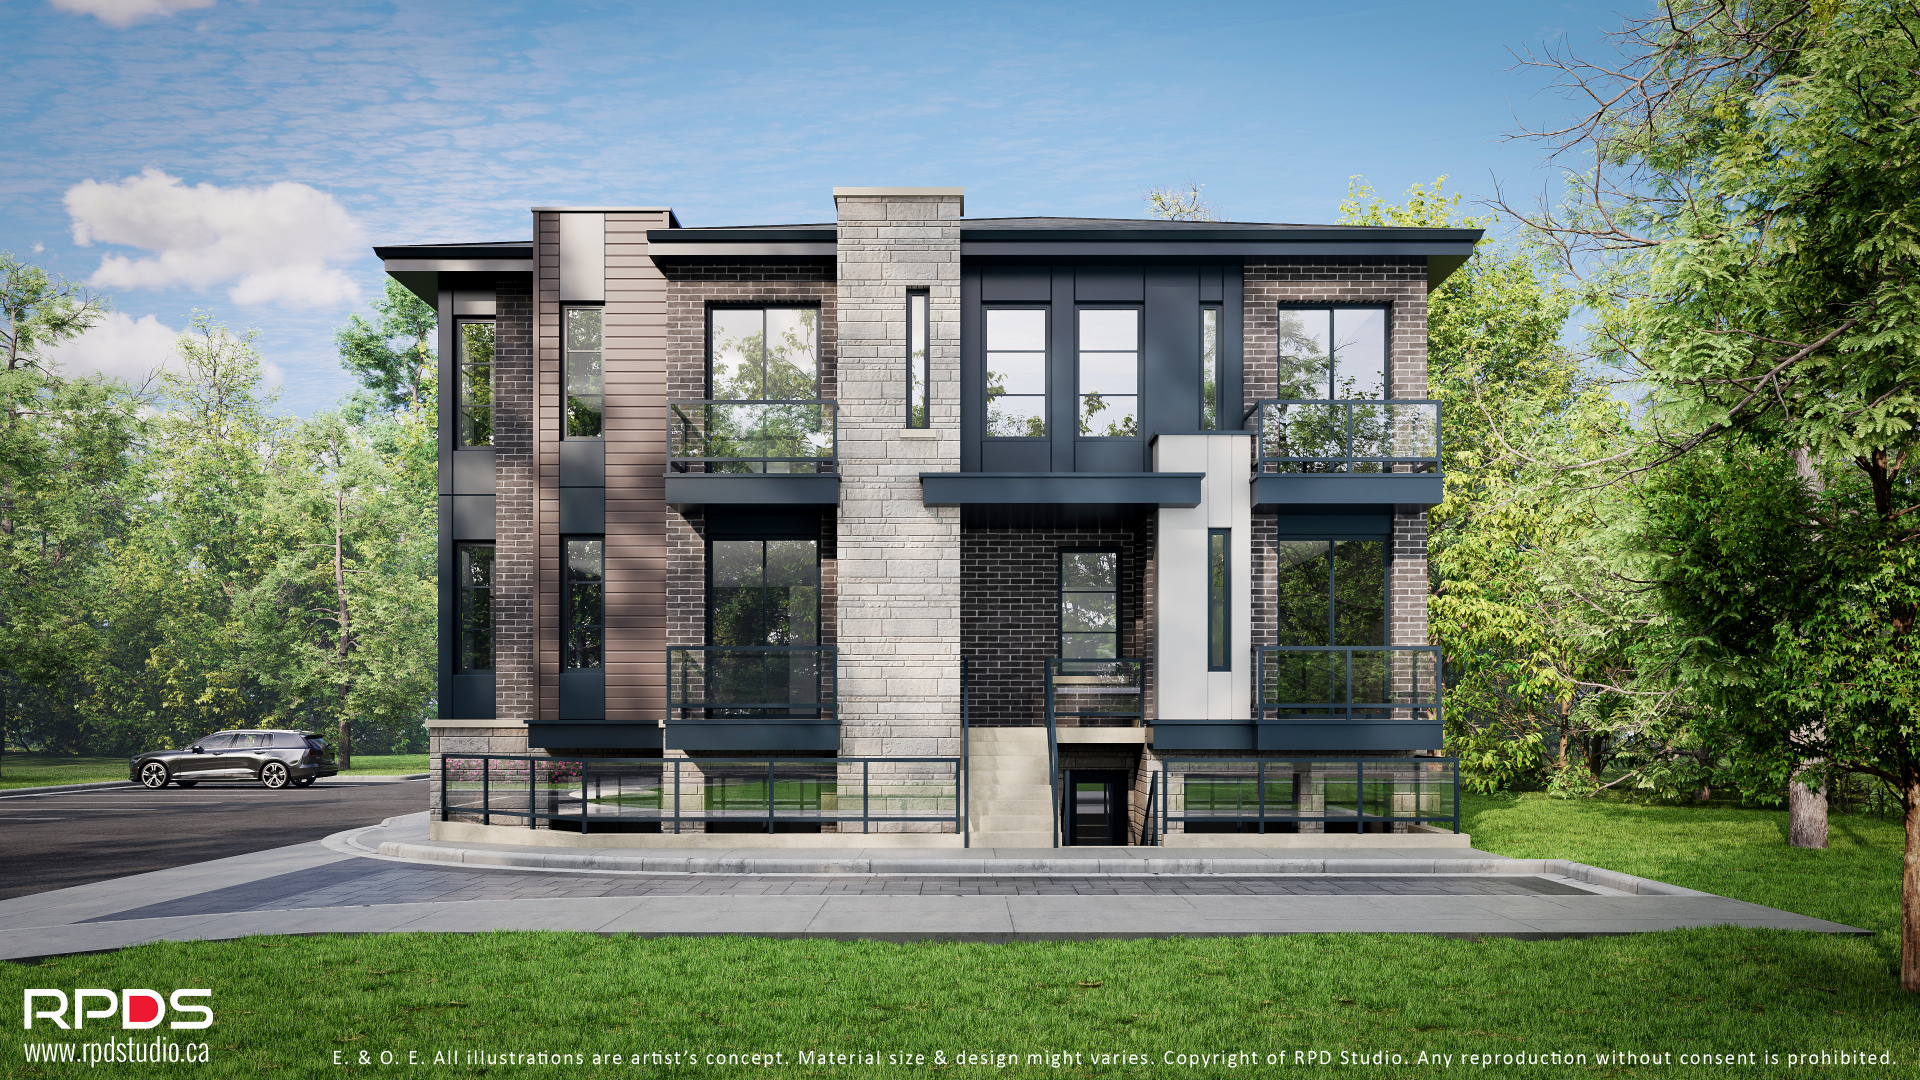
Start The Conversation
One Studio for the Decisions That Matter Most.
Whether you are evaluating a property, planning a custom home, developing a multiplex, advancing a subdivision or shaping a public place, the most valuable work often happens before the final design is visible.
It happens when the opportunity is understood clearly.
When the right questions are asked early.
And when every discipline is working toward the same outcome.
Start a Conversation With the Studio
Start The ConversationEvery inquiry is reviewed personally and handled with professional discretion.
No automated sales sequence and no generic response—just a direct conversation about the project, the opportunity and the most appropriate next step.