August 3, 2026
Across Ontario, Canada, the residential real estate market is undergoing a fundamental transformation. Historically, major metropolitan areas like Toronto, Mississauga, Hamilton, and Ottawa were dominated by two extremes: high-density condo towers or low-density single-family homes.
Driven by provincial legislation—such as Ontario’s Bill 23 (More Homes Built Faster Act)—and updated municipal land-use bylaws, single-family-only zoning is being dismantled. Property owners, investors, and small-scale developers can now build ground-oriented multiplex housing (ranging from 2 to 6 self-contained units) on standard urban lots as-of-right.
What is Gentle Density & As-of-Right Multiplexing?
Gentle-density multiplexing refers to low-rise, multi-unit residential builds that integrate smoothly into established residential neighbourhoods. Unlike high-rise developments, multiplexes maintain the scale, height, and streetscape of traditional single-family homes while significantly multiplying site capacity.
Common Multiplex Forms:
- Duplexes & Triplexes: Under Bill 23, up to 3 units are permitted as-of-right across Ontario on serviced residential lots, exempting added units from municipal development charges.
- Fourplexes: Permitted as-of-right across major municipalities like Toronto, allowing up to four self-contained homes without requiring a rezoning application.
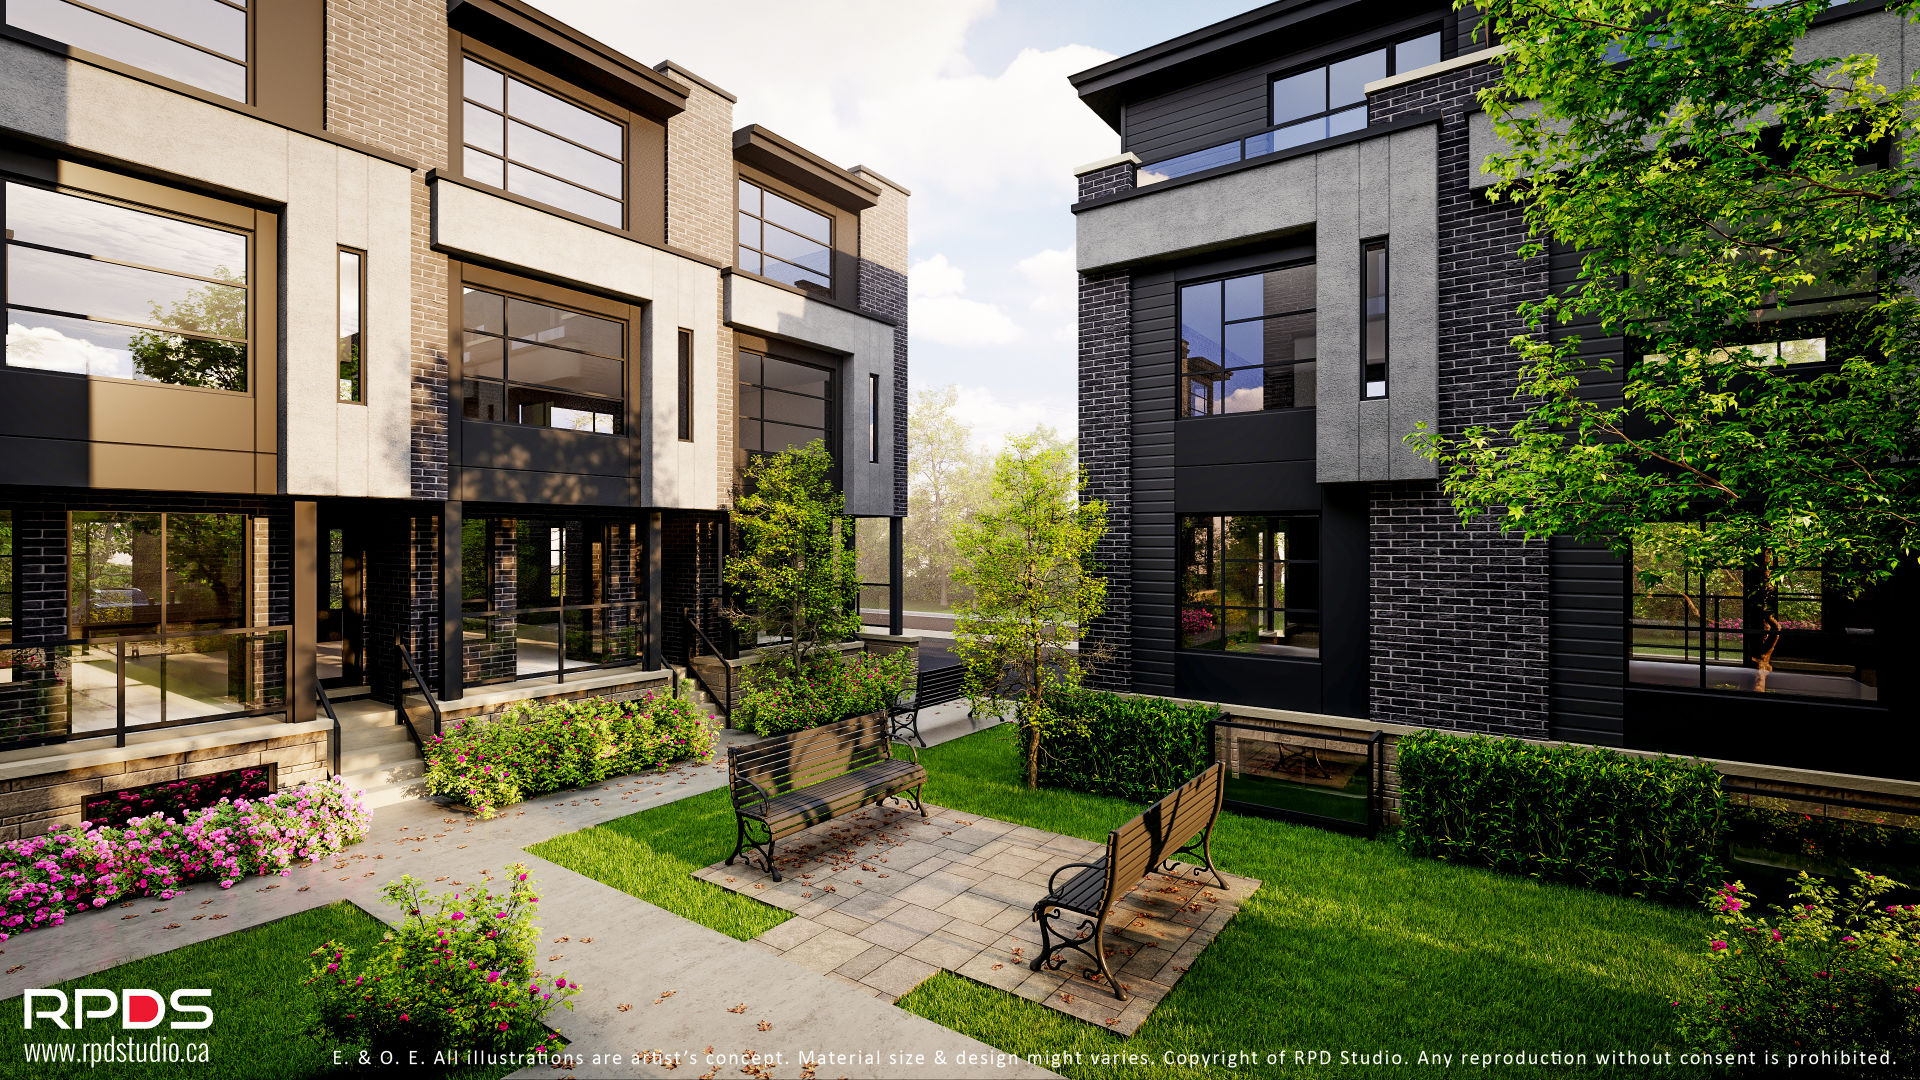
- Sixplexes & Stacked Townhomes: Permitted in designated high-density zones or qualifying wards, offering vertical multi-unit configurations that optimize narrow site footprints.
- Garden Suites & Laneway Homes: Secondary detached units placed at the rear of primary residences to add independent living spaces.
Key Benefits for Property Owners & Infill Developers
- Eliminating Rezoning Friction: As-of-right frameworks allow landowners to bypass public planning hearings and lengthy rezoning applications, drastically reducing pre-development holding costs.
- Maximizing Land Value: Converting an underutilized single-family parcel into three, four, or six rental units significantly increases gross rental yields and land valuation per square foot.
- Commercial Lending Qualifications: Building projects with five or more self-contained units opens access to federal commercial financing incentives—including CMHC MLI Select—which offer up to 50-year amortizations and higher Loan-to-Value (LTV) limits.
Technical Feasibility: What to Check Before Building
While provincial rules permit multiplexes broadly, local site mechanics dictate physical project feasibility:
- As-of-Right Envelope & Height Limits: Reviewing local municipal guidelines for lot coverage, setbacks, and maximum allowable building height to avoid Committee of Adjustment minor variance delays.
- Servicing & Water Mains: Verifying that existing municipal water, sanitary sewer, and electrical lines have sufficient capacity to support multiple households.
- Site Access & Amenity Space: Designing functional waste storage, emergency access pathways, and private outdoor amenity space while preserving protected municipal trees.
For a step-by-step framework on testing financial and physical lot constraints, explore our guide on Small-Scale Multiplex Feasibility: The Infill Formula.
De-Risk Your Infill Project Early
Whether redeveloping an aging single-family property or building a multi-unit investment portfolio, navigating local land-use policies, the Ontario Building Code (OBC), and architectural design requires a strategic approach from day one.
Explore RPD Studio’s integrated planning and design services on our Multiplex Housing page, or contact our team to assess your lot’s development potential.