Work + Expertise
Plan, Design Approve & Build.
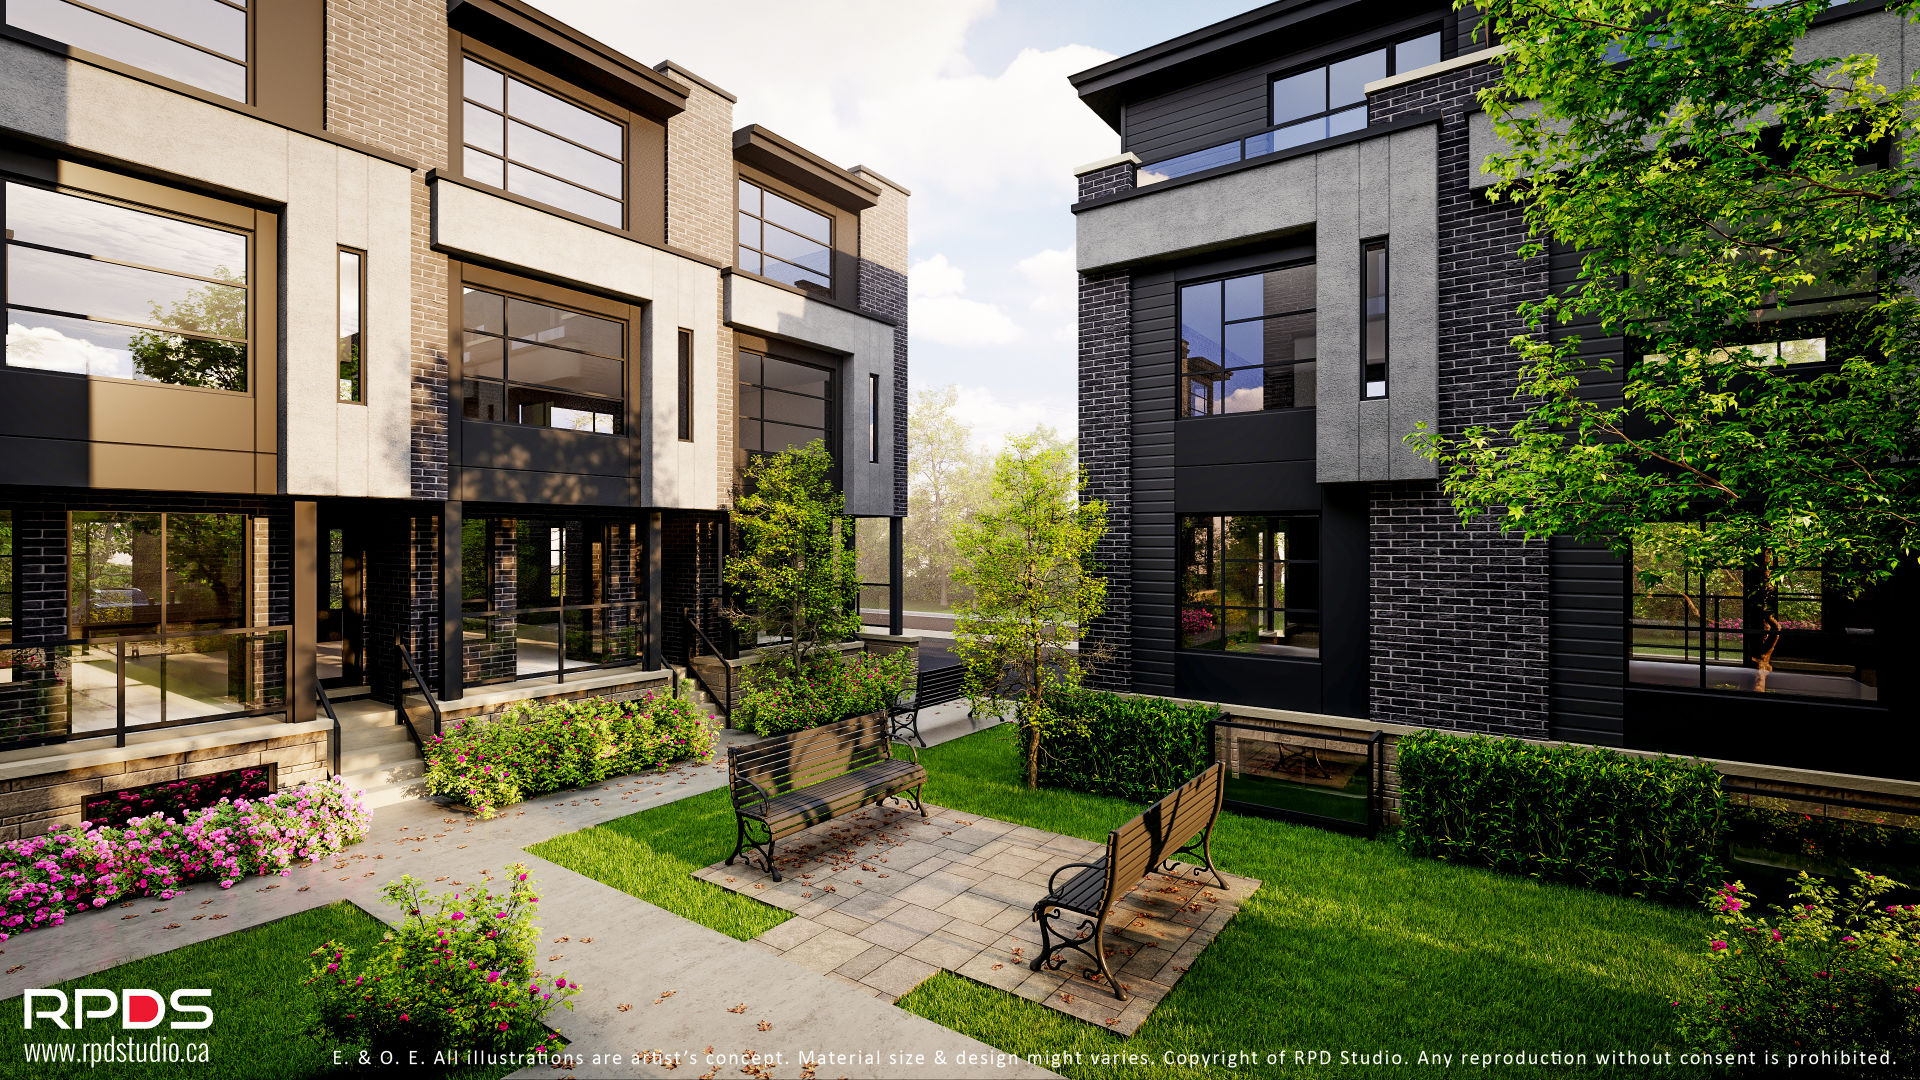
Multiplex Housing
- Fourplex Housing
- Sixplex Housing
- Missing Middle Housing
- Urban Infill & Redevelopment
- Additional Dwelling Units [ADUs]
Custom Homes
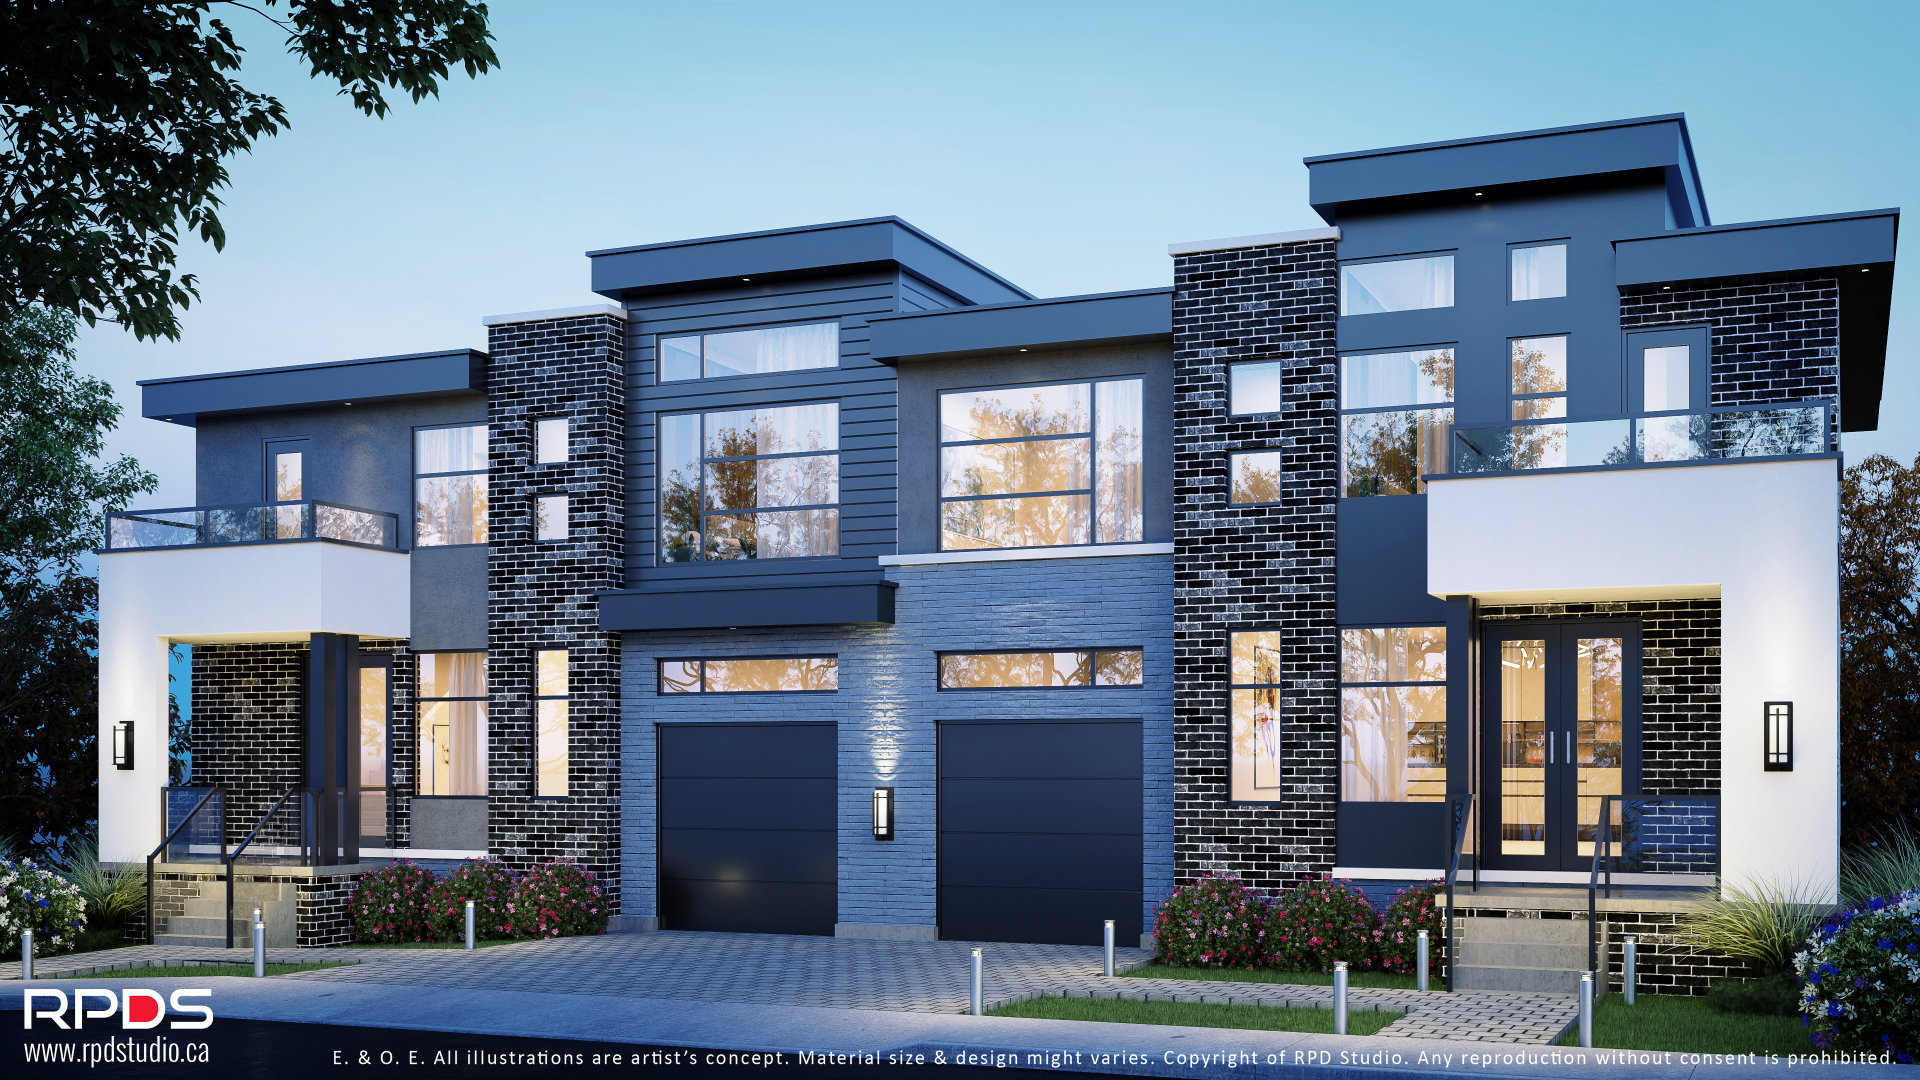
- Custom Homes
- Private Gardens & Courtyards
- Project Management & Owner’s Representation
Development Advisory & Approvals
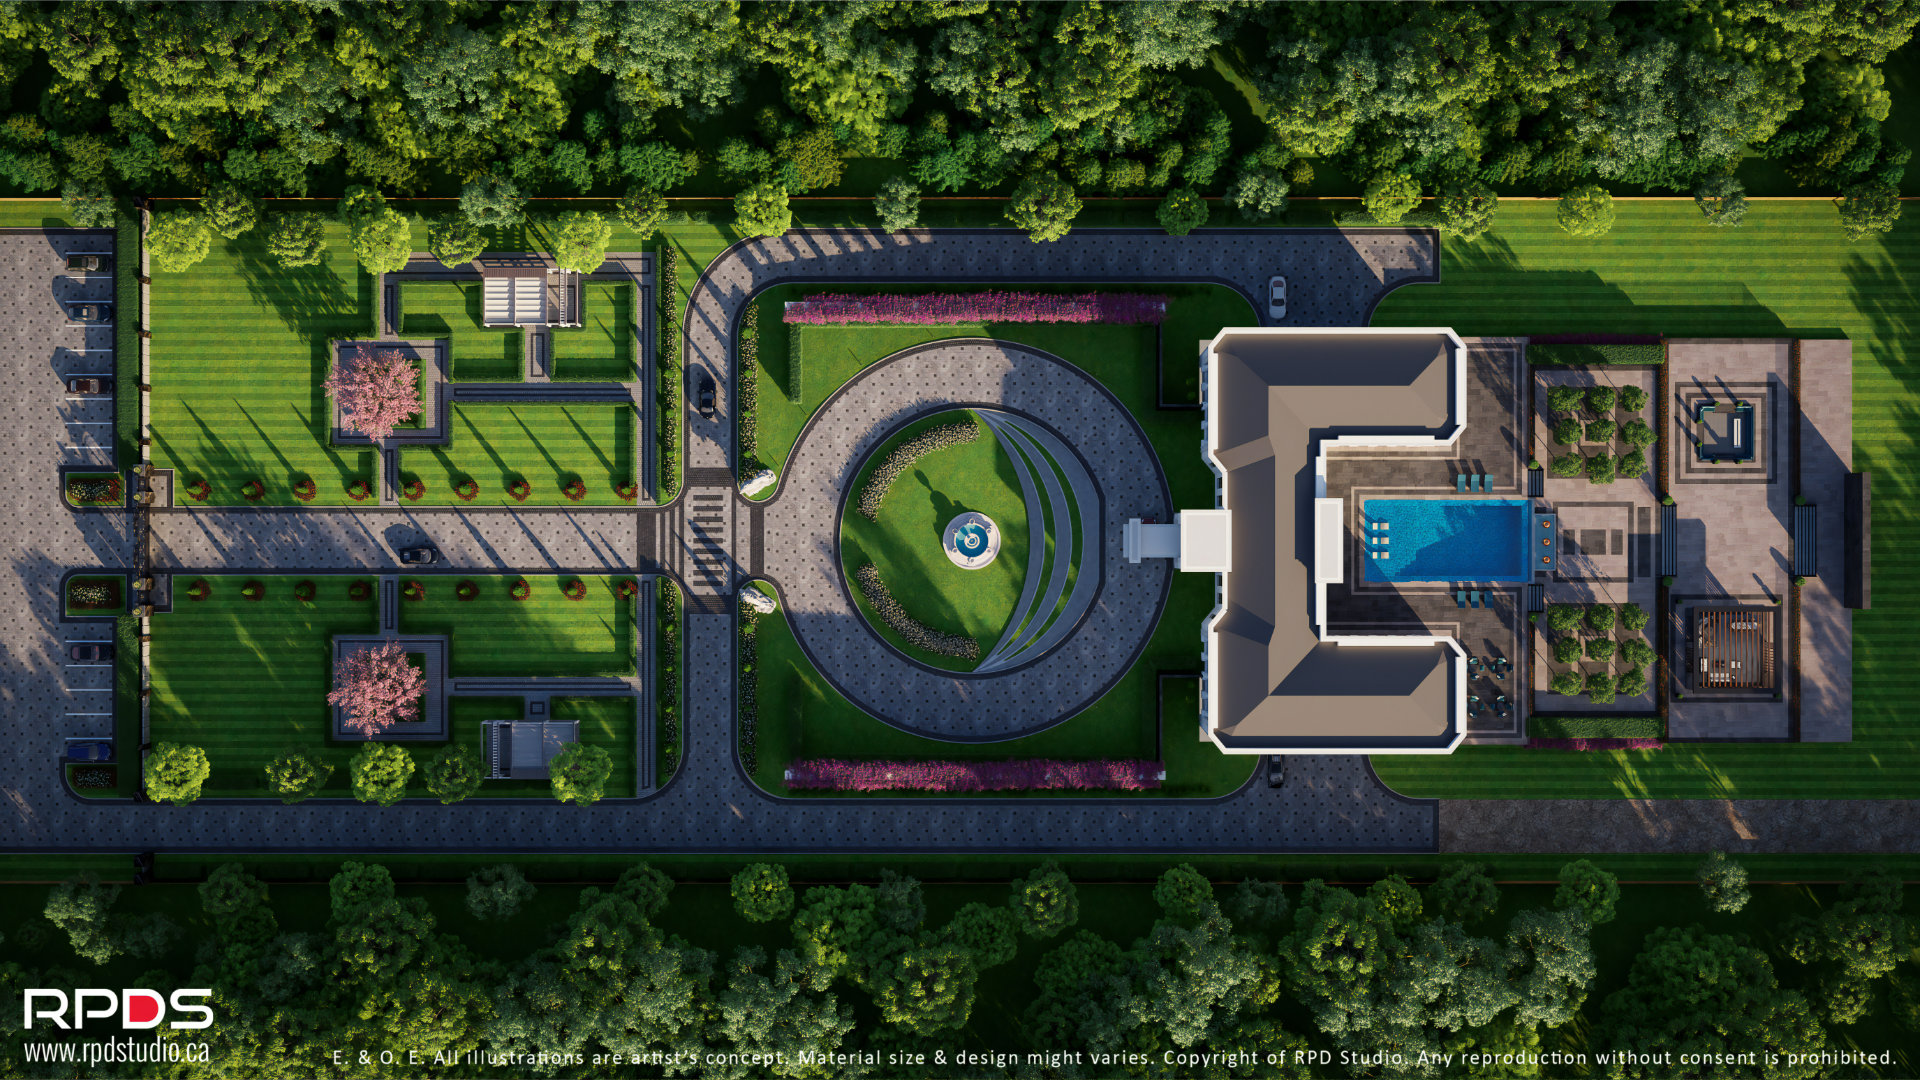
- Site Feasibility & Zoning Review
- Subdivision Planning
- Development Strategy
- Community Visioning
- Approval Coordination
- Integrated Project Coordination
Urban Design & Landscape Architecture
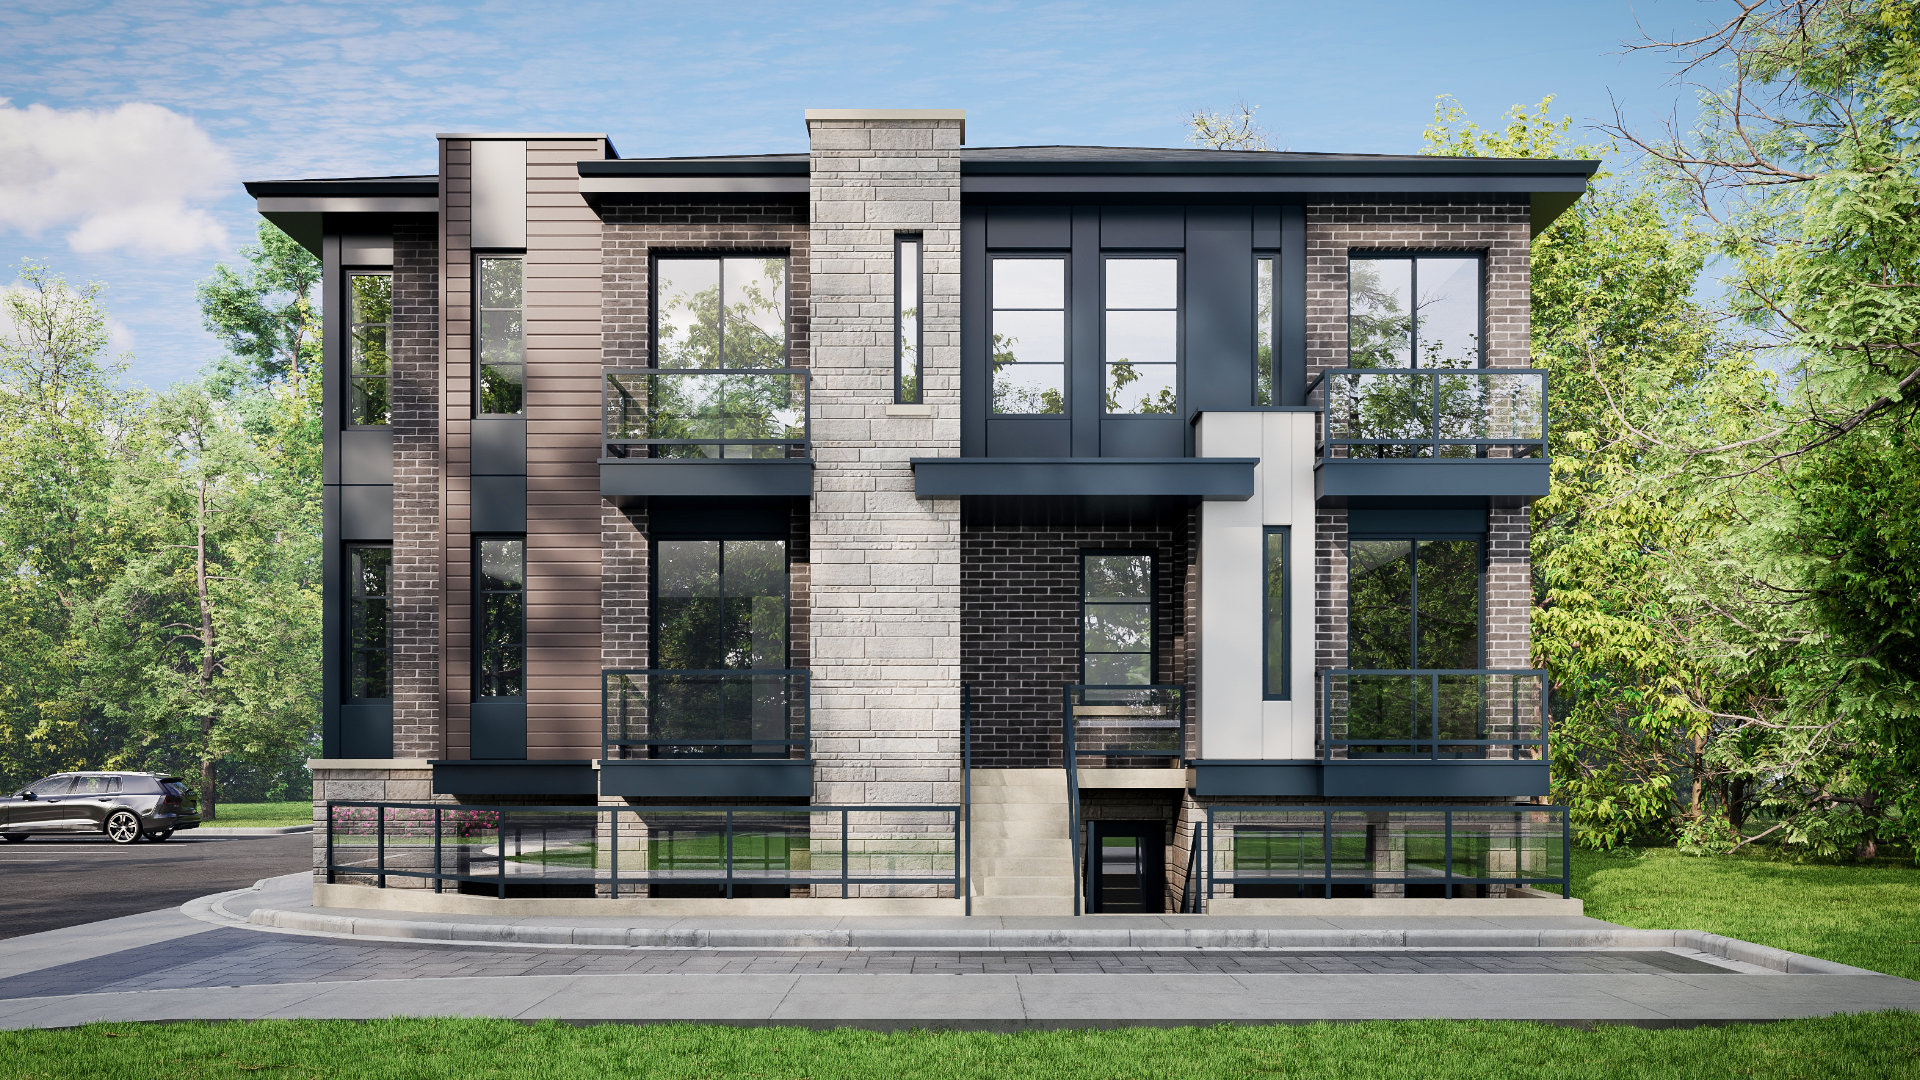
- Urban Design & Master Planning
- Public-Sector Projects
- Parks & Open Space
- Streetscapes & Waterfronts
- Community Recreation
- Landscape Architecture
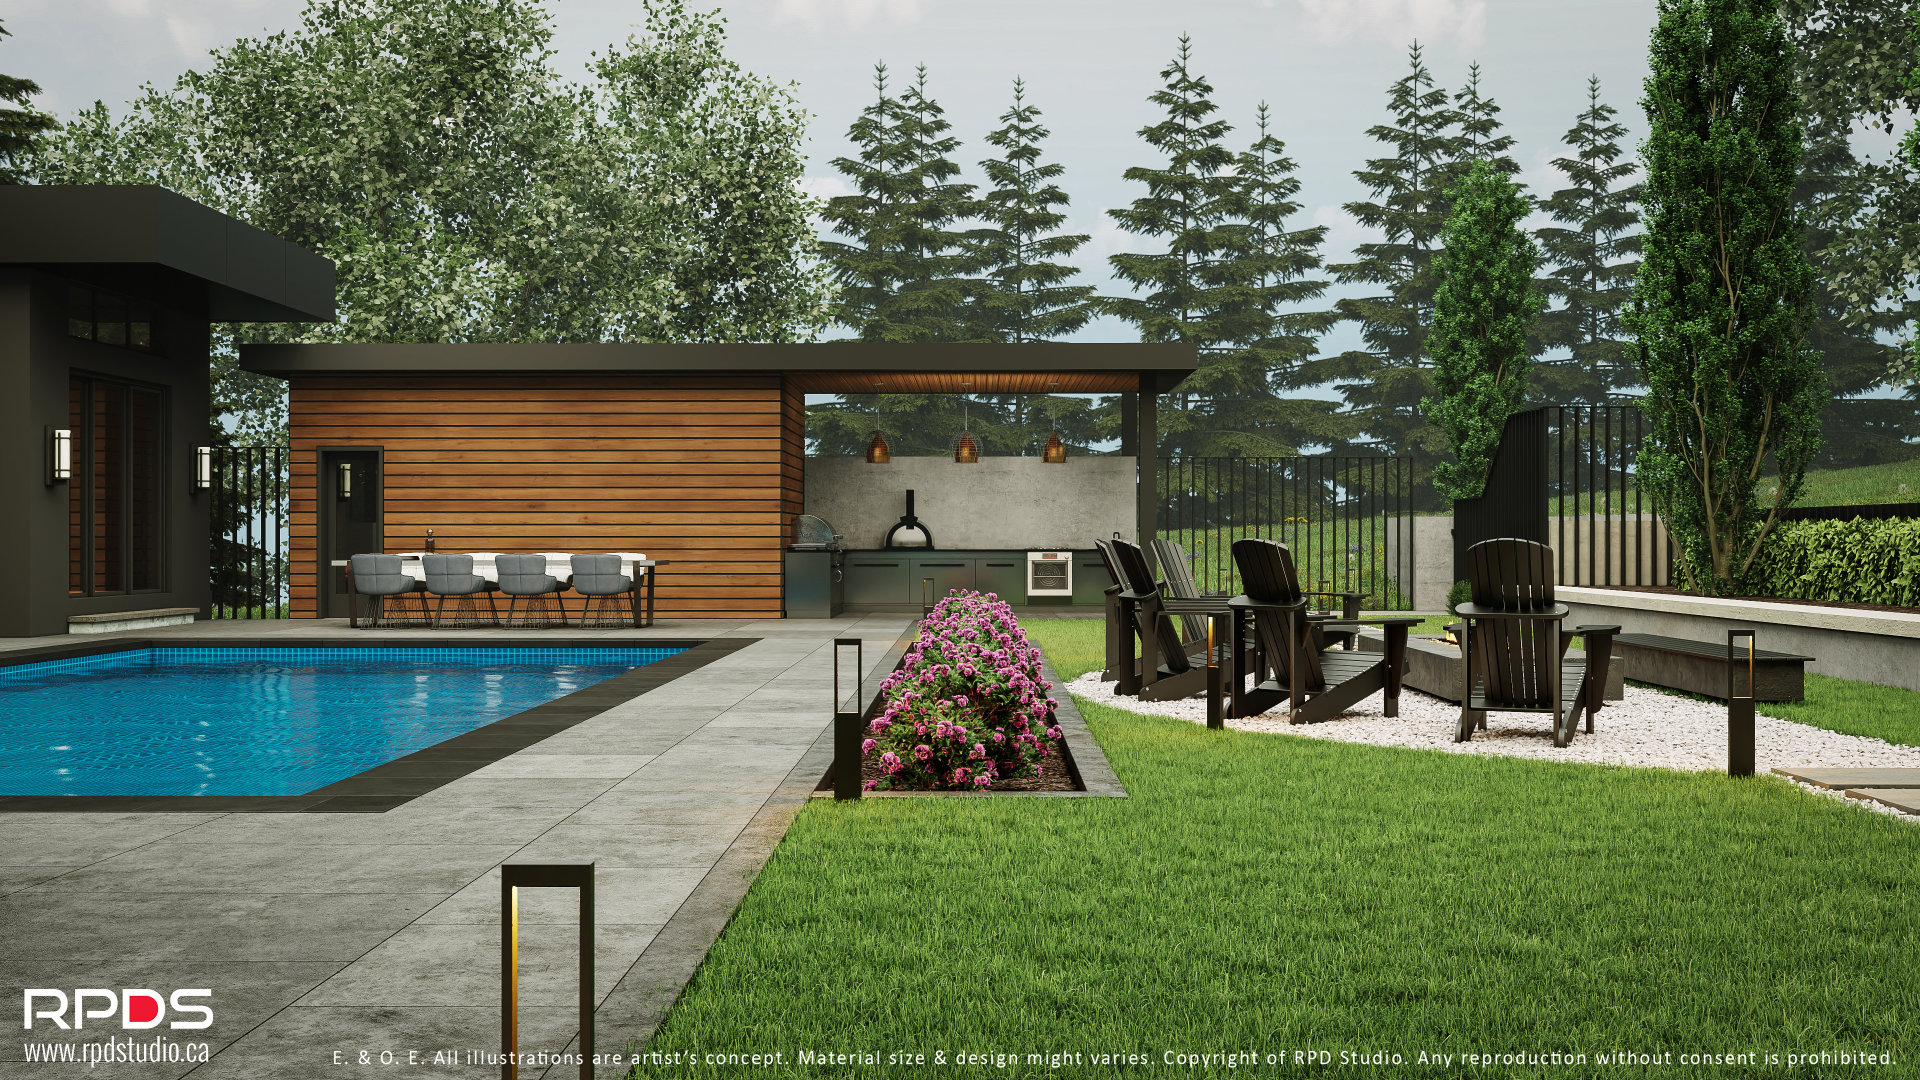
Our strength is the ability to connect:
- Urban Design
- Planning Strategy
- Landscape Architecture
- Development Feasibility
- Municipal Approvals
- Technical Coordination
- Construction Awareness

Plan, design, approve, and build.
- Fourplex Housing
- Sixplex Housing
- Missing Middle Housing
- Urban Infill & Redevelopment
- Additional Dwelling Units [ADUs]
- Custom Homes
- Private Gardens & Courtyards
- Project Management & Owner’s Representation
- Site Feasibility & Zoning Review
- Subdivision Planning
- Development Strategy
- Community Visioning
- Approval Coordination
- Integrated Project Coordination
- Urban Design & Master Planning
- Public-Sector Projects
- Parks & Open Space
- Streetscapes & Waterfronts
- Community Recreation
- Landscape Architecture
Our strength is the ability to connect:
- Urban Design
- Planning Strategy
- Landscape Architecture
- Development Feasibility
- Municipal Approvals
- Technical Coordination
- Construction Awareness
Plan, design, approve, and build.
Why RPD Studio
Design intelligence, planning insight, and the judgment to know what your land can actually do.
Successful projects have to do more than look good. They have to work financially, satisfy municipal policy, respect their context, and move through approvals without stalling. Most firms hand you drawings. We help you make the right decision before the drawings — when it still costs nothing to change course.
Studio
RPD studio BUILT FOR THIS MOMENT Why this practice exists.
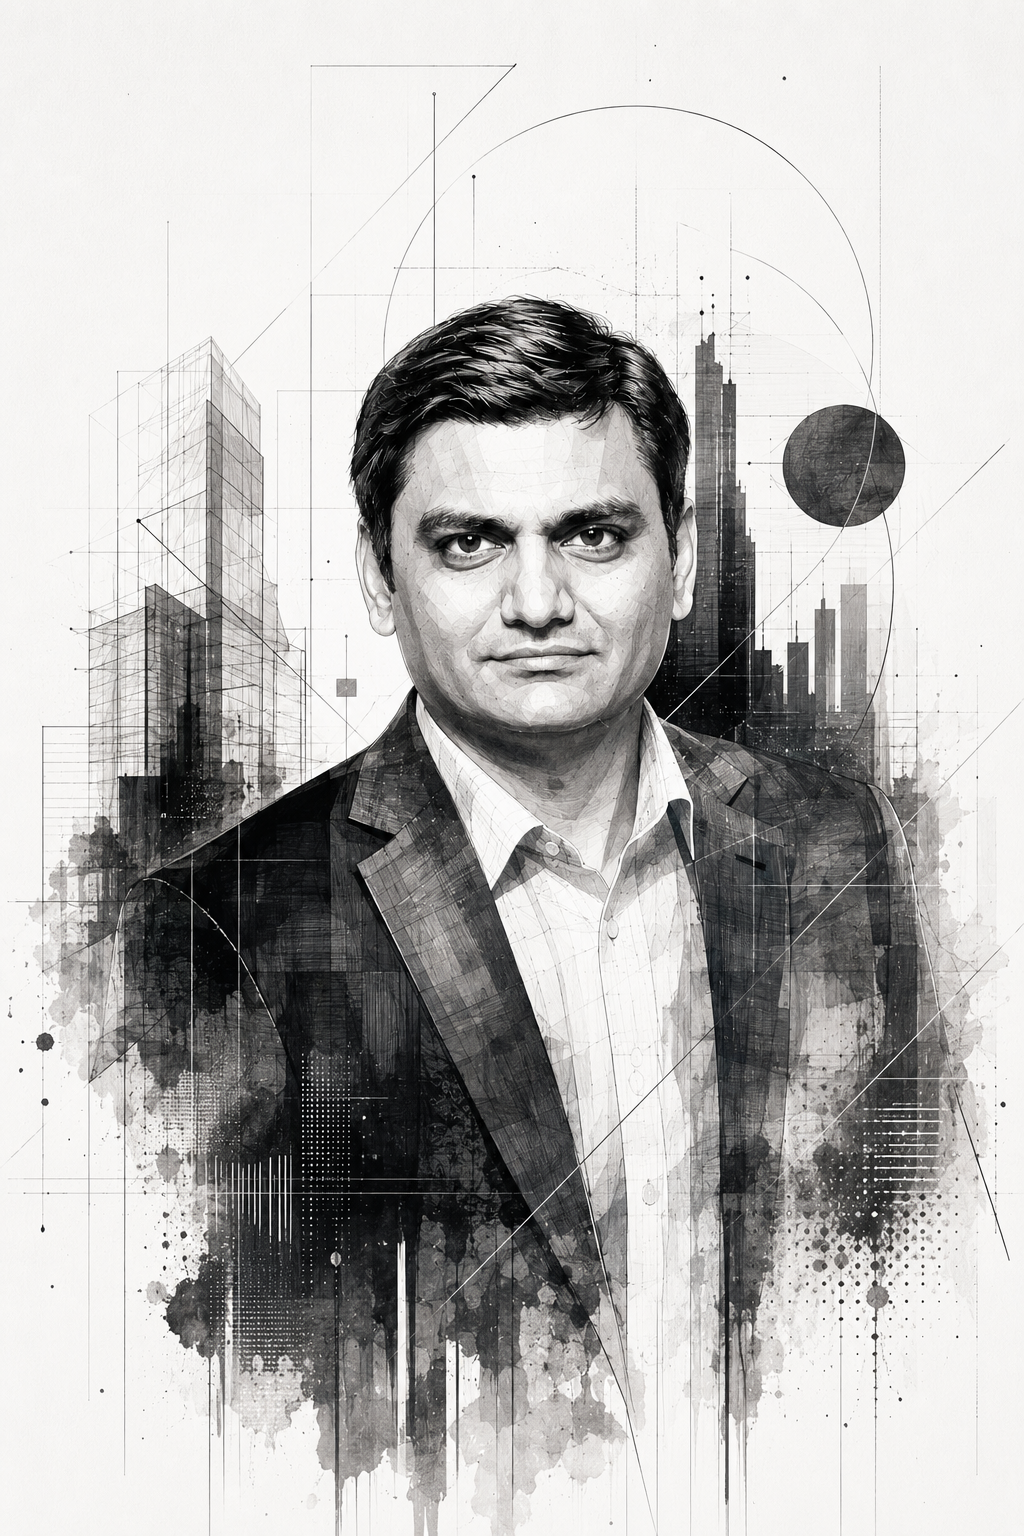

RPD Studio is led by Raj Patel, a registered architect with a Master of Urban Design from the University of Toronto. Urban design isn’t a service we bolt on — it’s the lens we read every property through. It’s why our projects earn their approvals and belong on their streets.
Our strength is the ability to connect the whole picture:
Urban Design · Planning Strategy · Landscape Architecture · Development Feasibility · Municipal Approvals · Technical Coordination · Construction Awareness
From multiplex housing and custom homes to subdivisions, streetscapes, parks, and community master planning, we bring these disciplines together under one point of accountability — from the first conversation to permit issuance.
Whether you’re a homeowner exploring what your property can become, an investor or builder evaluating development potential, or a public-sector team shaping long-term growth, we help you move from possibility to a clear, buildable, approval-ready outcome.
And we’re honest about what’s possible. If your lot won’t support what you’re hoping for, we’ll tell you in the first conversation — not after six months of design fees.
Raj Patel · Principal · B.Arch, MUD, MRAIC
Explore Our ExpertiseRecent Work
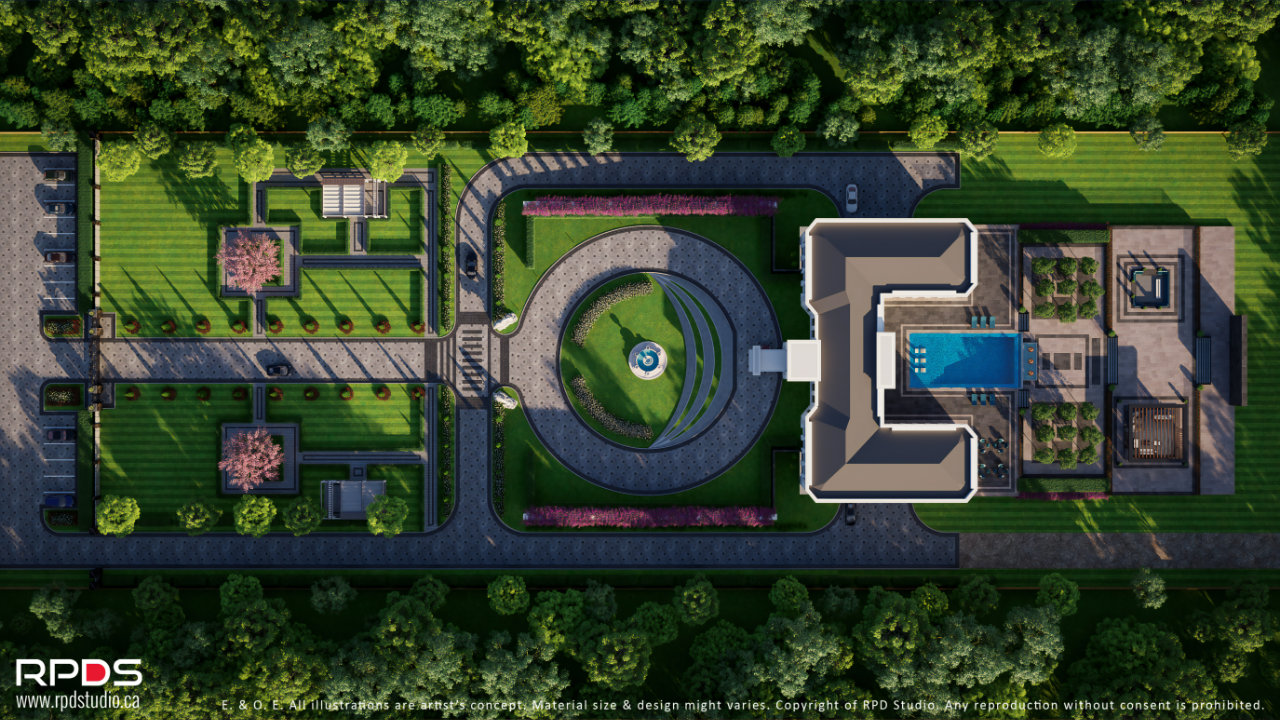
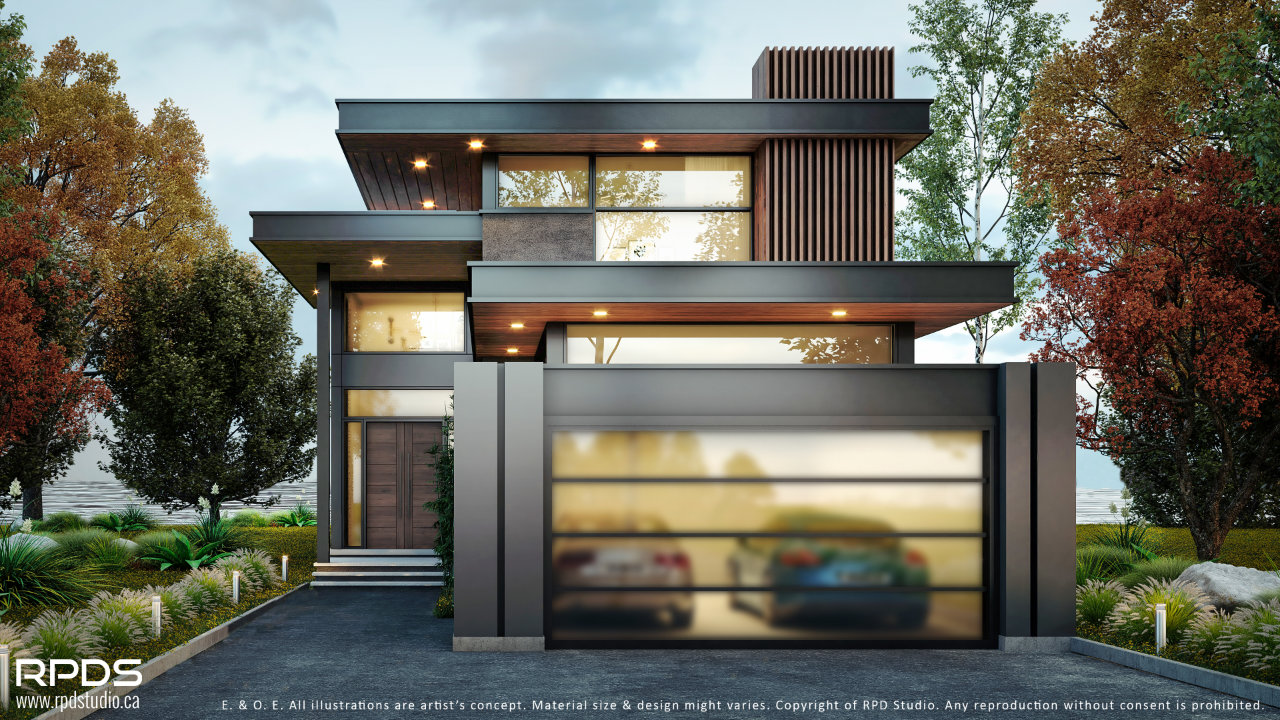
Discover how our integrated design approach transforms ambitious visions into reality.
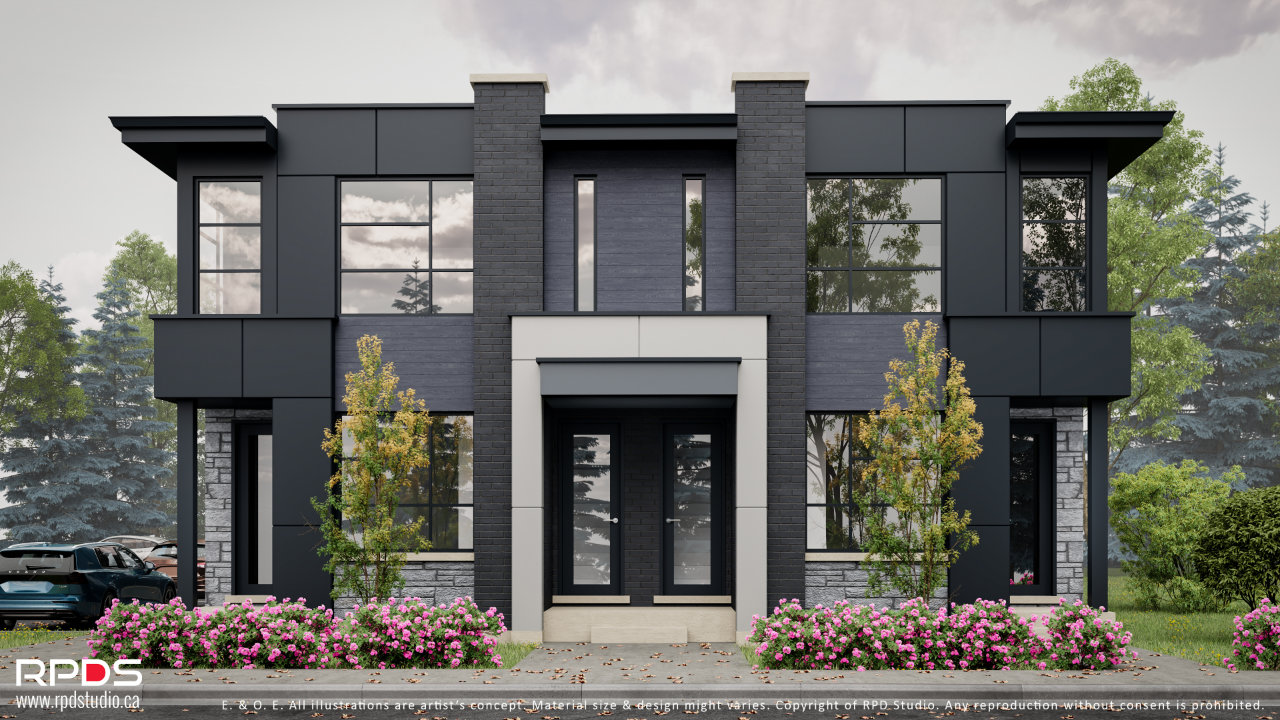
How We Work
From initial concept to final construction, discover our integrated design process.
Feasibility & Fit
We start by testing the site, the budget, or the brief against reality. You leave with a clear yes/no and an honest scope.
Design
Two to three options, tested against zoning, cost, community fit, and approvals risk.
Approvals & Documentation
Full drawing sets, planning submissions, consultant coordination, and permit shepherding.
Delivery
On-site through construction or implementation, protecting the design intent from concept to completion.
Frequently Asked Questions
Simple explanations to help you get started move faster.
Ideally, before purchasing a property, finalizing a development strategy, or making major assumptions about what can be built. Early involvement allows zoning, site conditions, municipal requirements, design opportunities, budget expectations, and approval risks to be considered together—before costly decisions are made.
Yes. We provide preliminary site feasibility and zoning reviews for homeowners, investors, landowners, builders, and developers. Depending on the available information and due-diligence timeline, we can identify key opportunities, constraints, applicable planning permissions, and questions that should be investigated before you proceed.
We can assess the property’s conceptual development potential based on zoning, planning policy, lot dimensions, access, context, and known site conditions. Final yield may change as architectural design, servicing, engineering, environmental, transportation, and municipal requirements are studied in greater detail.
Yes. Where the project is a suitable fit, our services can continue from feasibility and development strategy into concept design, planning applications, urban design, landscape architecture, municipal approvals, consultant coordination, permit documentation, and project delivery support.
Yes. We tailor our process to each client’s experience, objectives, and project complexity. Whether you are exploring your first multiplex, planning a custom home, evaluating an investment property, or managing a larger development, we explain the process clearly, identify the key decisions, and provide an honest path forward.
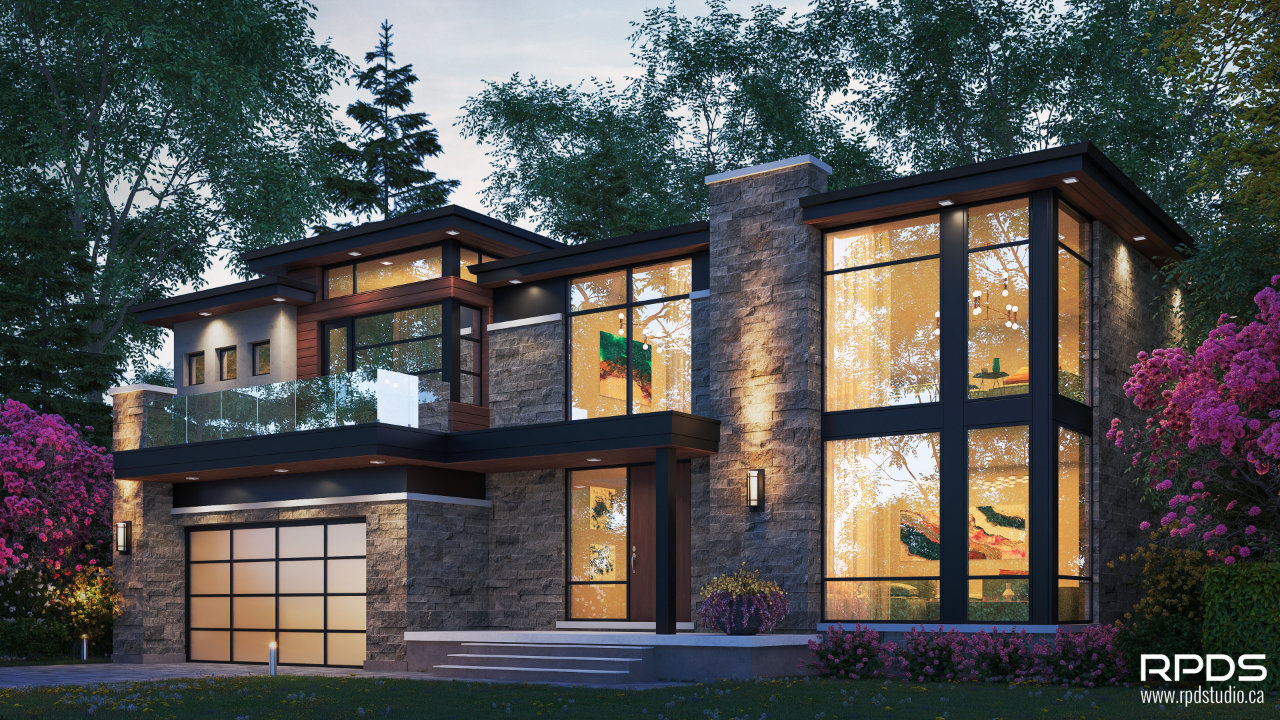
You still have questions?
Every project is unique. Let our architectural experts help you maximize your site’s potential and easily navigate the approval process. Let’s chat.
Let’s Have chatInsights
Discover industry insights and design strategies for your next architectural project.